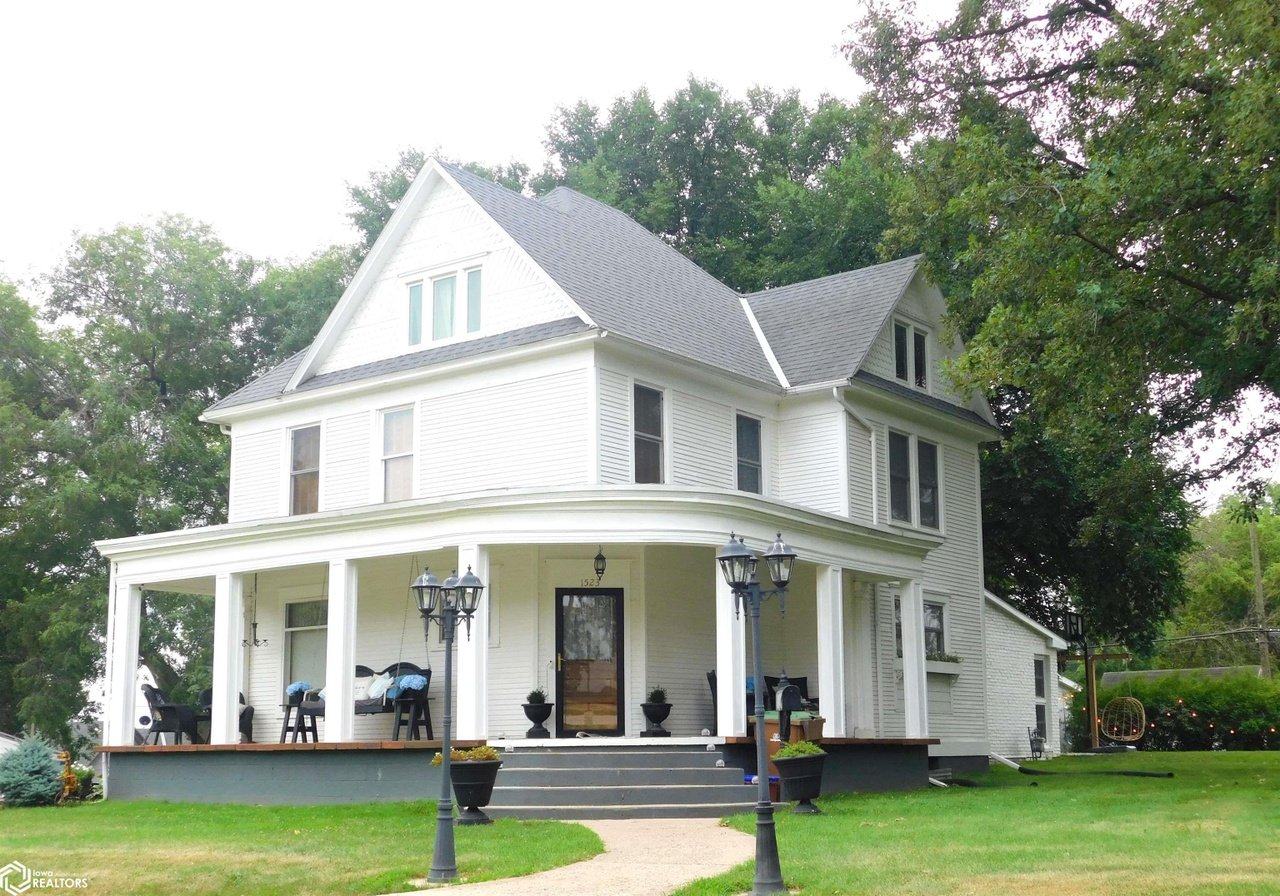
Offering an impressive 3,421 square feet of finished living space, this historic turn-of-the-century residence at 1523 1st Ave S stands as a monumental home within Denison, Iowa (Zip Code 51442).
Offered at $259,000, this grand four-bedroom, two-bathroom 1903 Victorian sits on a manicured 0.29-acre (12,632 sqft) town parcel, blending pre-war room scale with comprehensive contemporary mechanical and interior capital updates.
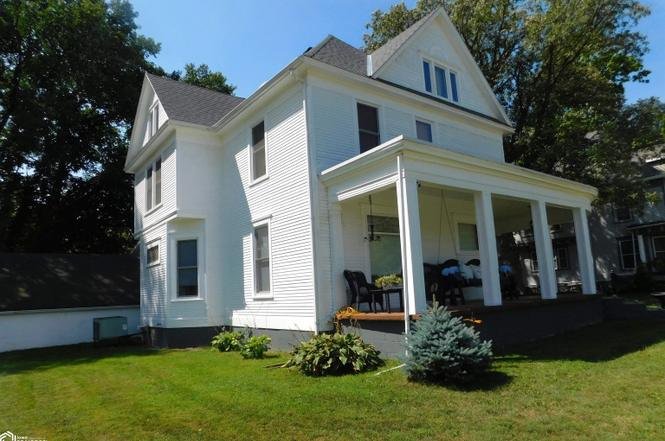
The subject of an extensive, eight-year restoration program, the property seamlessly pair authentic period architectural details—such as native hardwood floors, an open staircase, French doors, and soaring ceilings—with completely overhauled infrastructure including a new roof, upgraded electrical wiring, modernized bathrooms, a dedicated laundry room, and an updated culinary core.
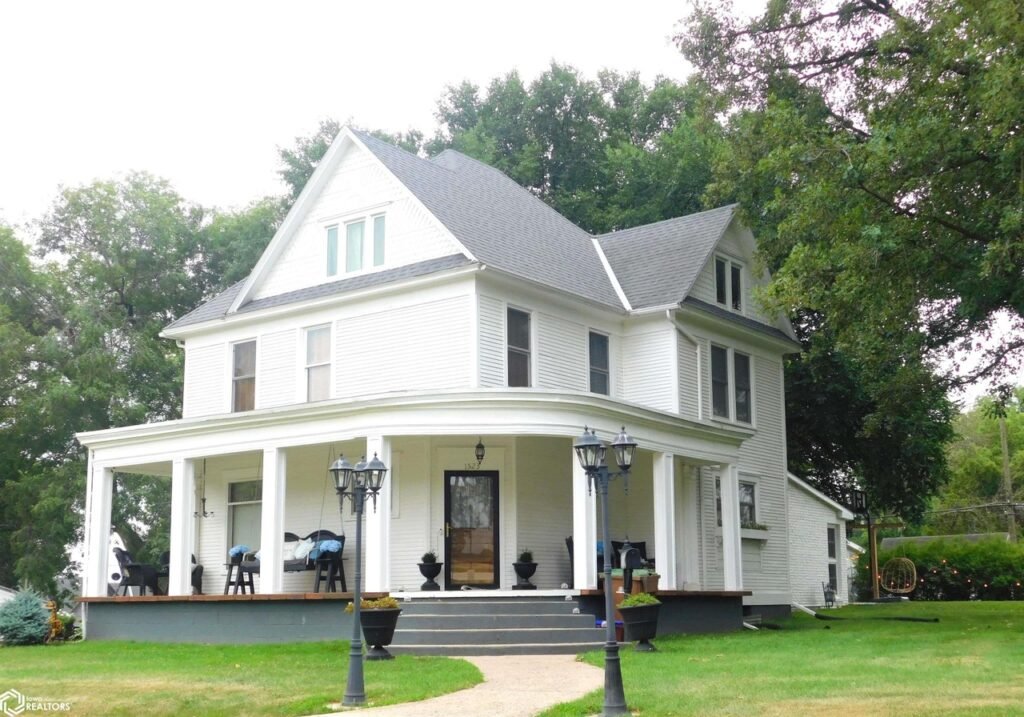
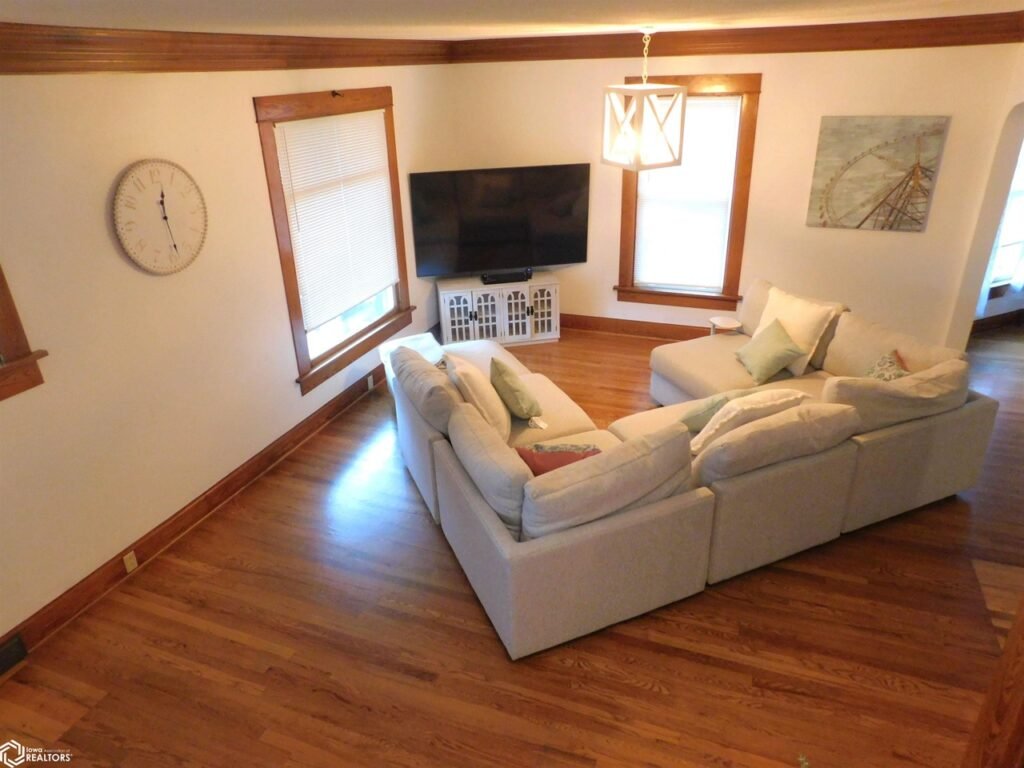
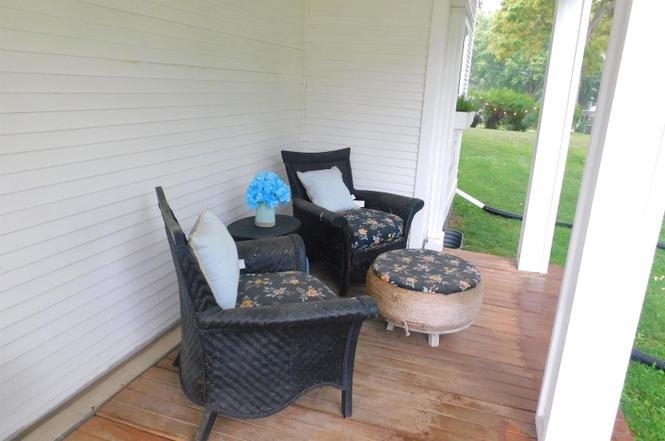
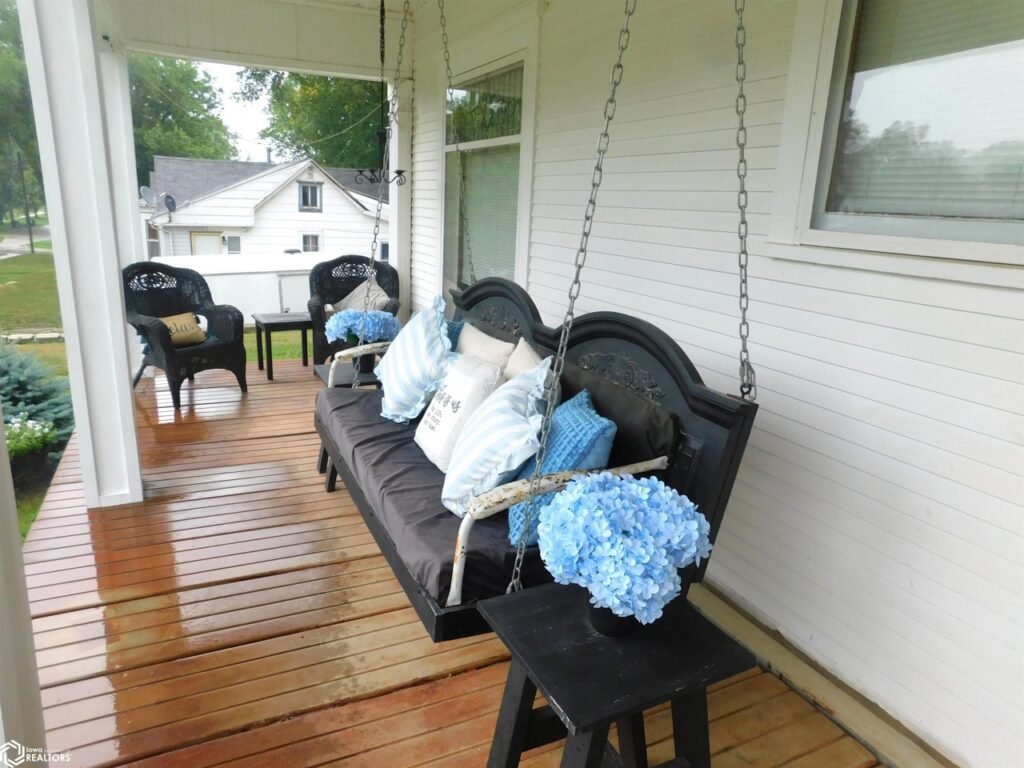
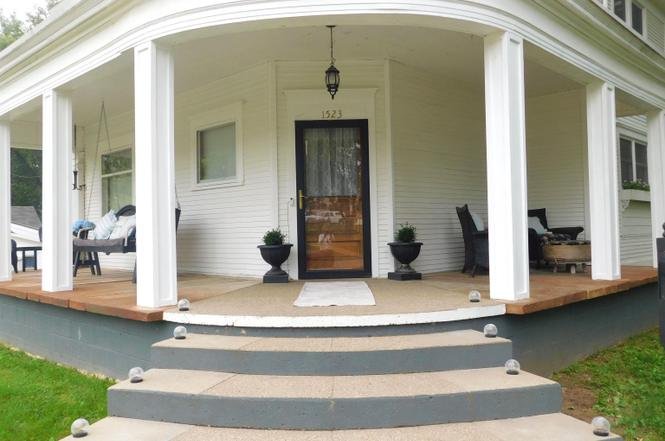
The home commands a distinguished neighborhood presence, framed by mature trees and a charming covered front porch entry layout. Inside, the massive 3,421-square-foot interior is defined by grand vertical ceiling clearances and expansive room dimensions that drench the common zones in natural light.
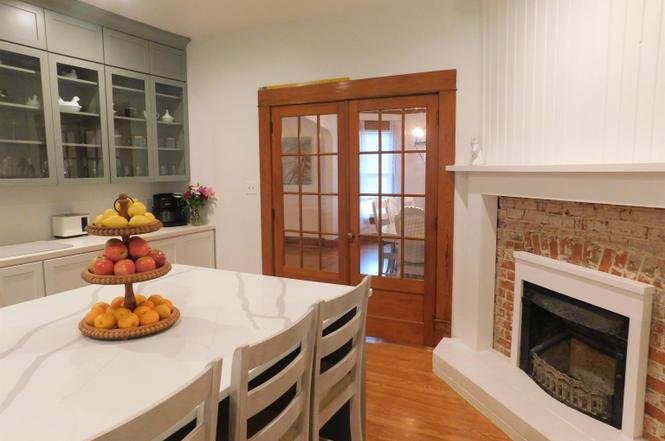
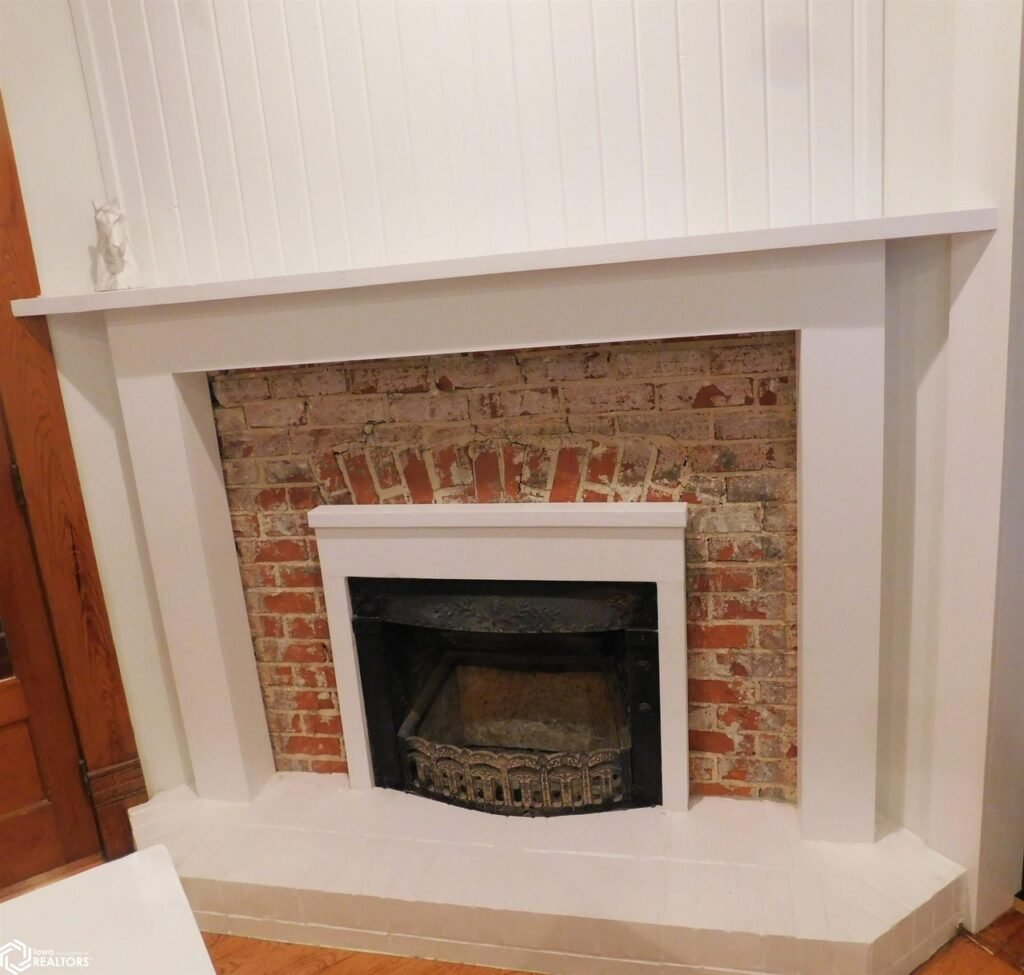
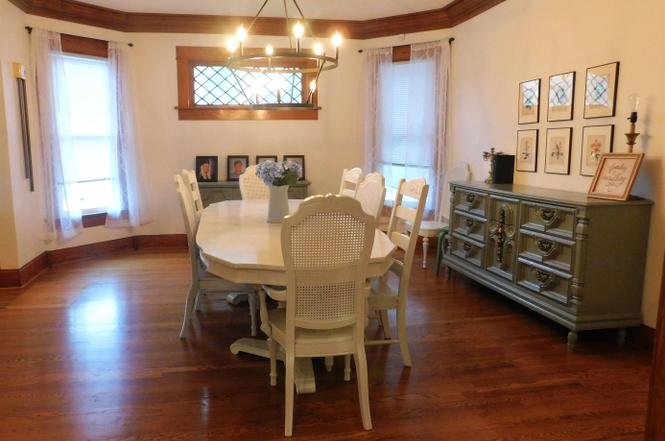
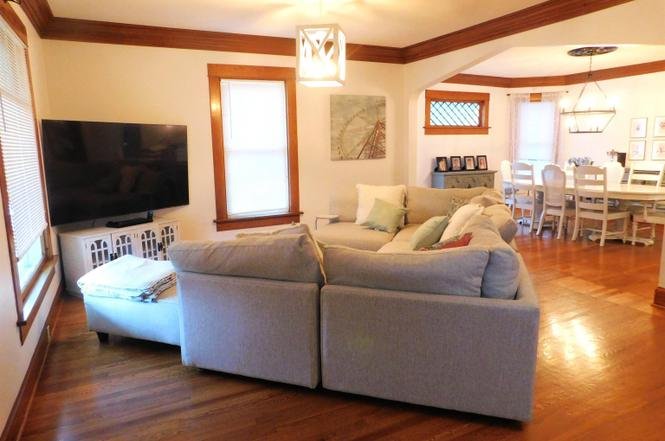
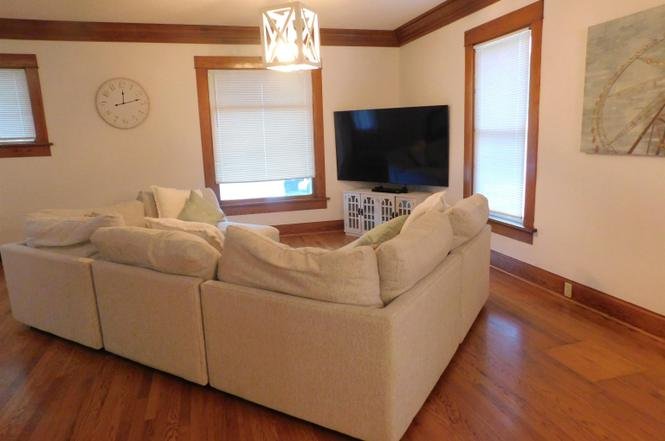
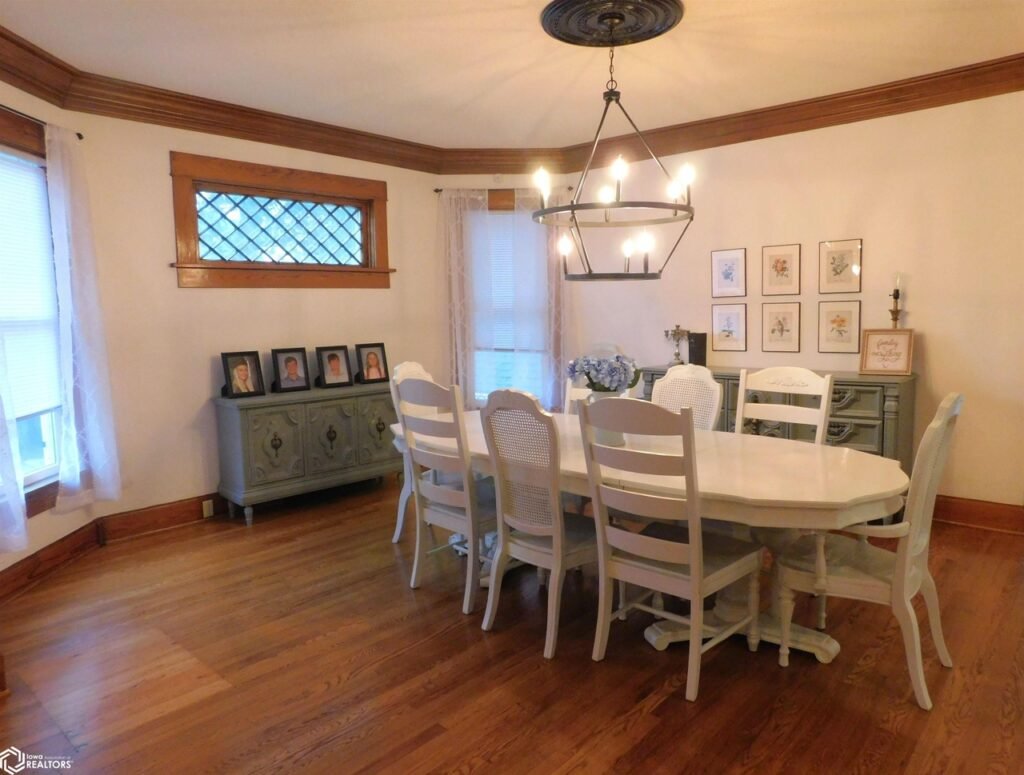
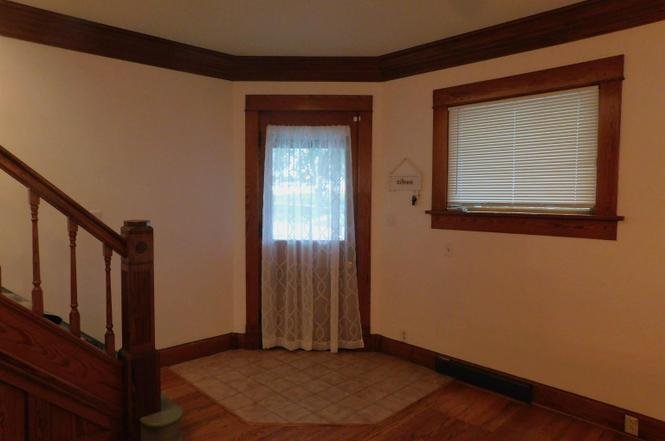
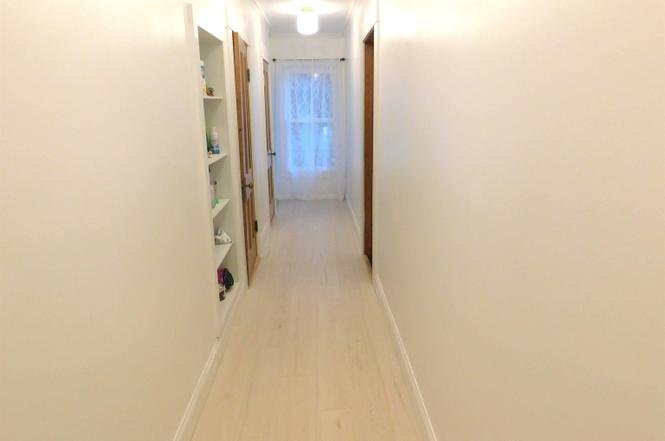
Pristine original hardwood floors run continuously across primary tracks, while elegant French doors and decorative wood moldings reinforce its 123-year-old architectural heritage.
🏛️ Main Manor Interior Layout & Spatial Flow
The home’s multi-level geometry is masterfully organized, balancing formal social reception areas on the ground floor with isolated bedroom chambers above:
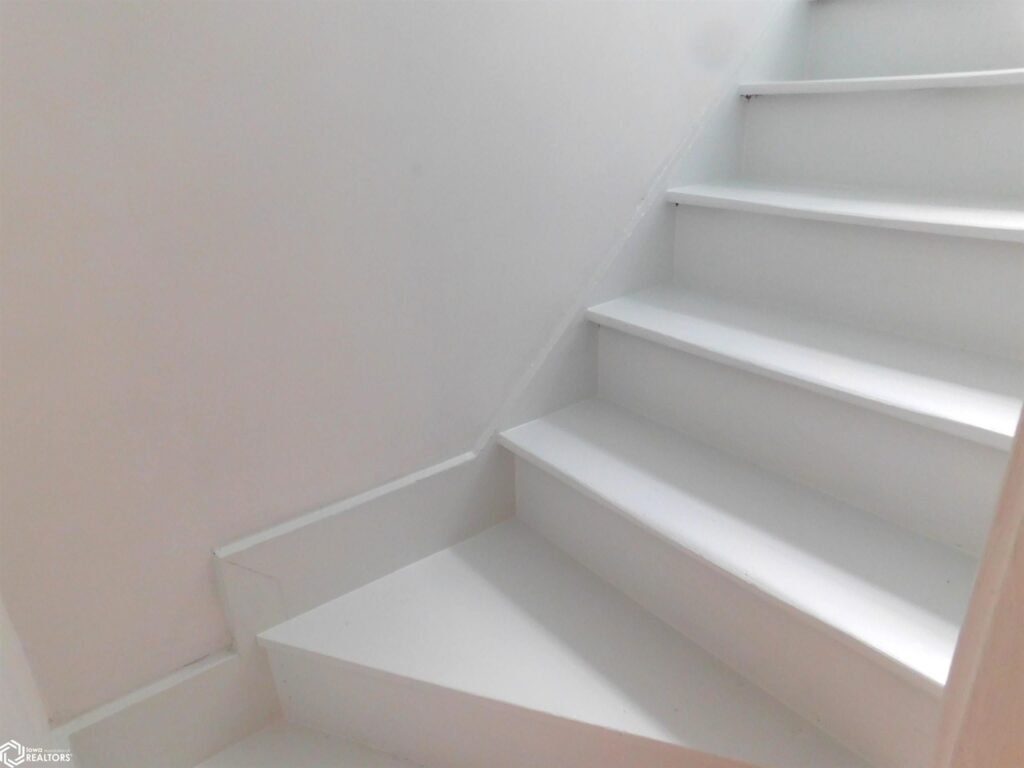
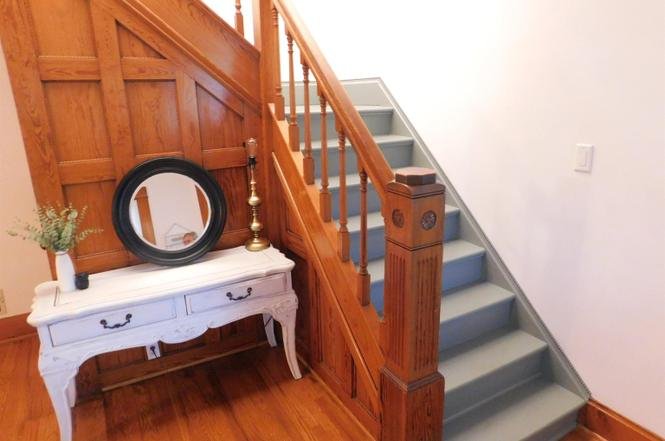
The Ground Floor Common Core: Opens with an imposing reception entry foyer anchored by an ornate open architectural staircase. Double-leaf French doors lead into a expansive formal living room parlor and an adjoining banquet-sized formal dining room hall. High ceiling clearances create a sense of spatial luxury throughout the entire main tier.
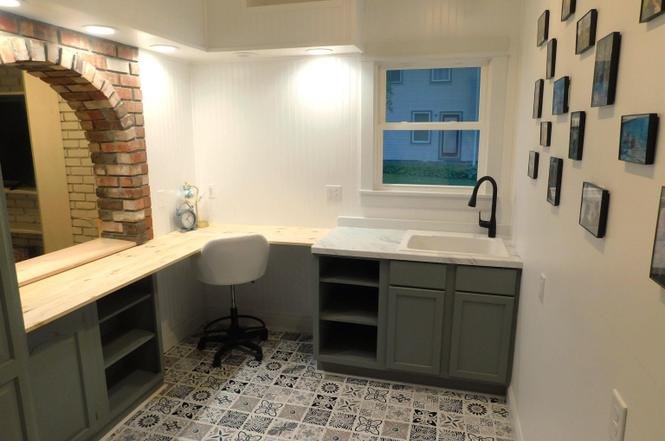
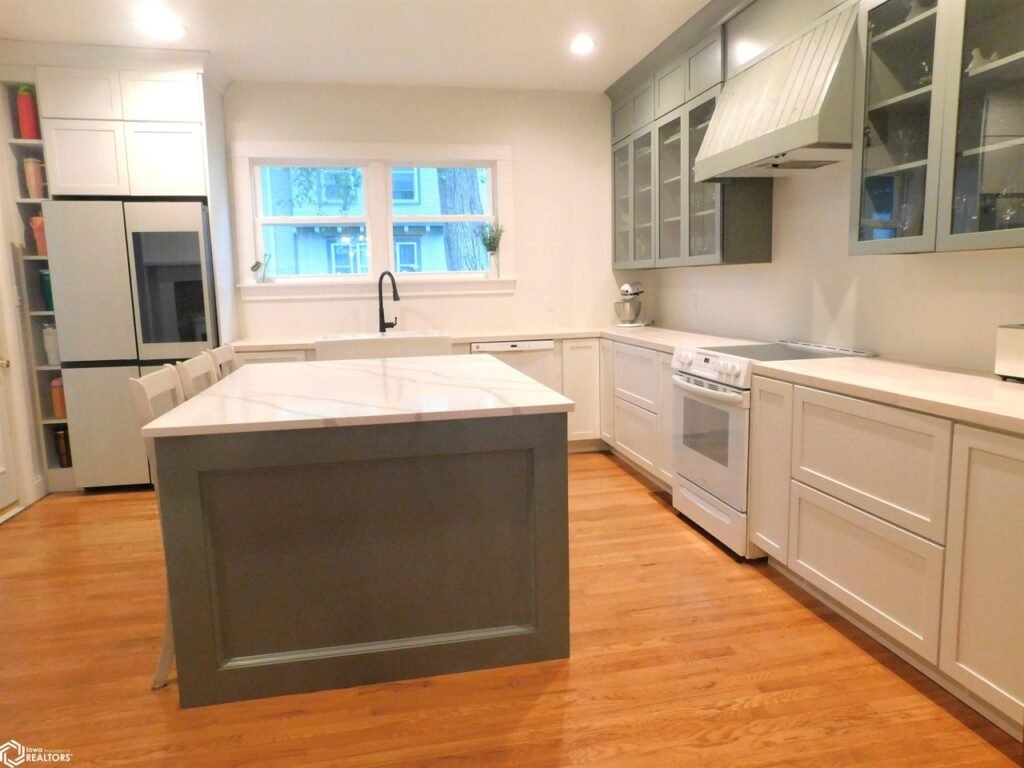
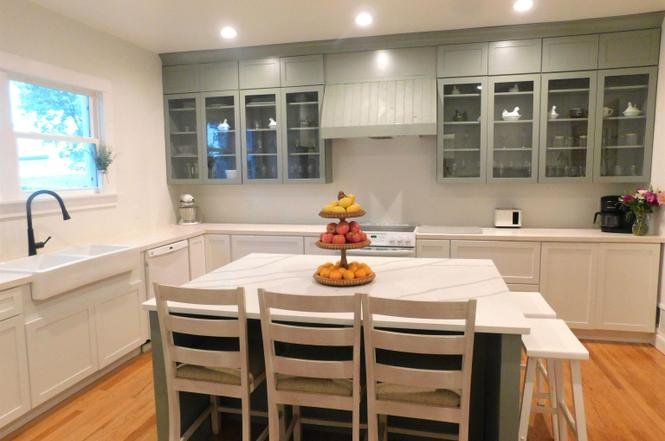
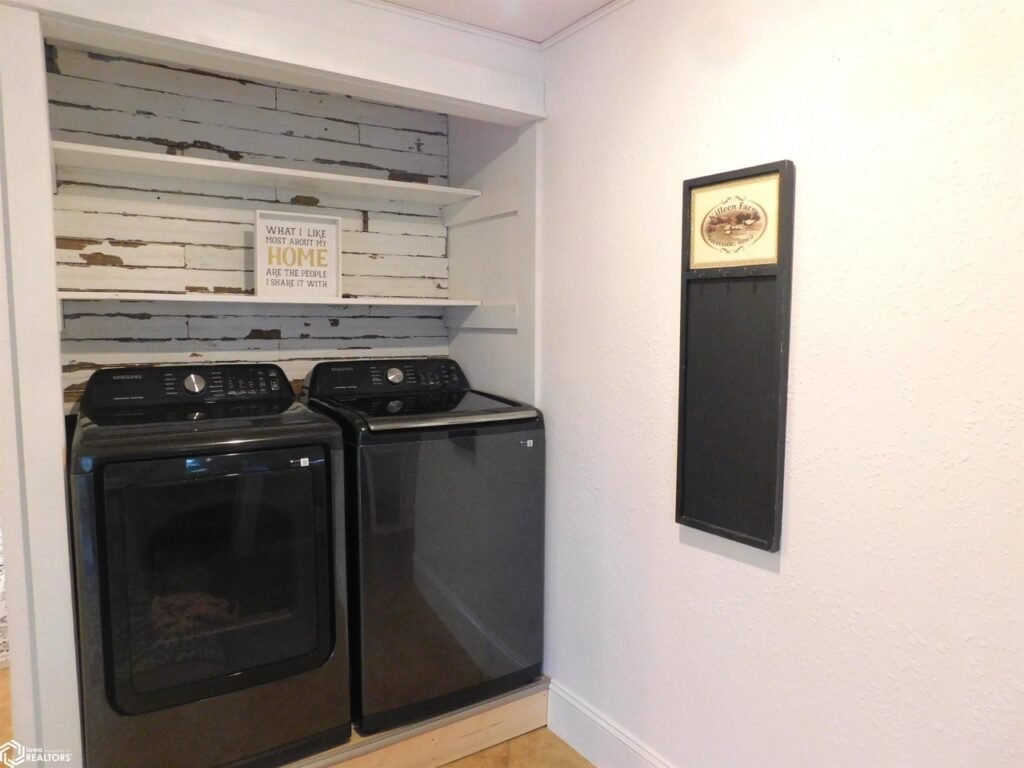
The Updated Culinary & Utility Core: The kitchen has been fully updated to provide a modern, highly functional cooking layout with modern cabinetry, updated countertops, and updated lighting fixtures. Adjoining the kitchen is a newly built main-floor laundry room area, streamlining daily domestic patterns.
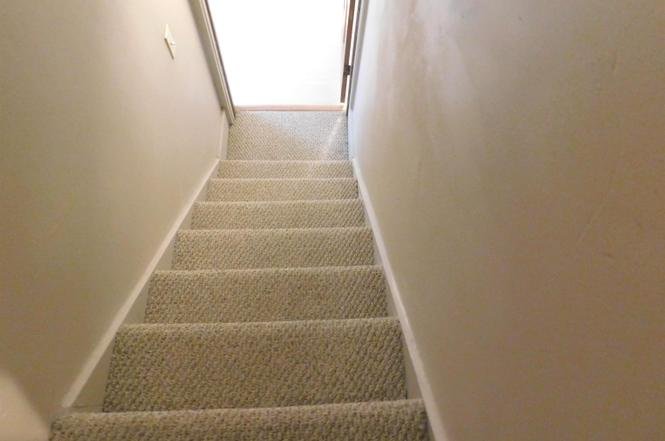
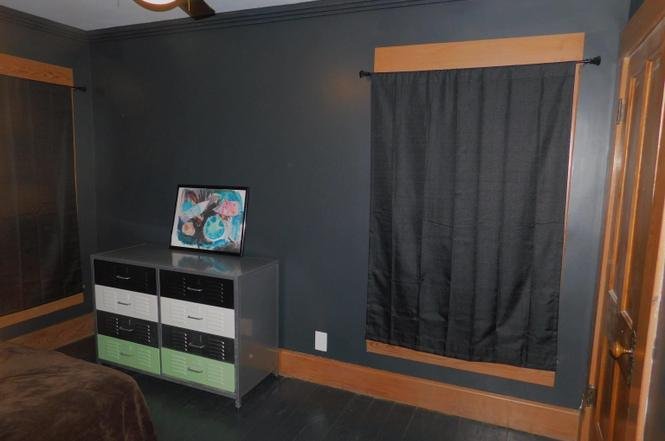
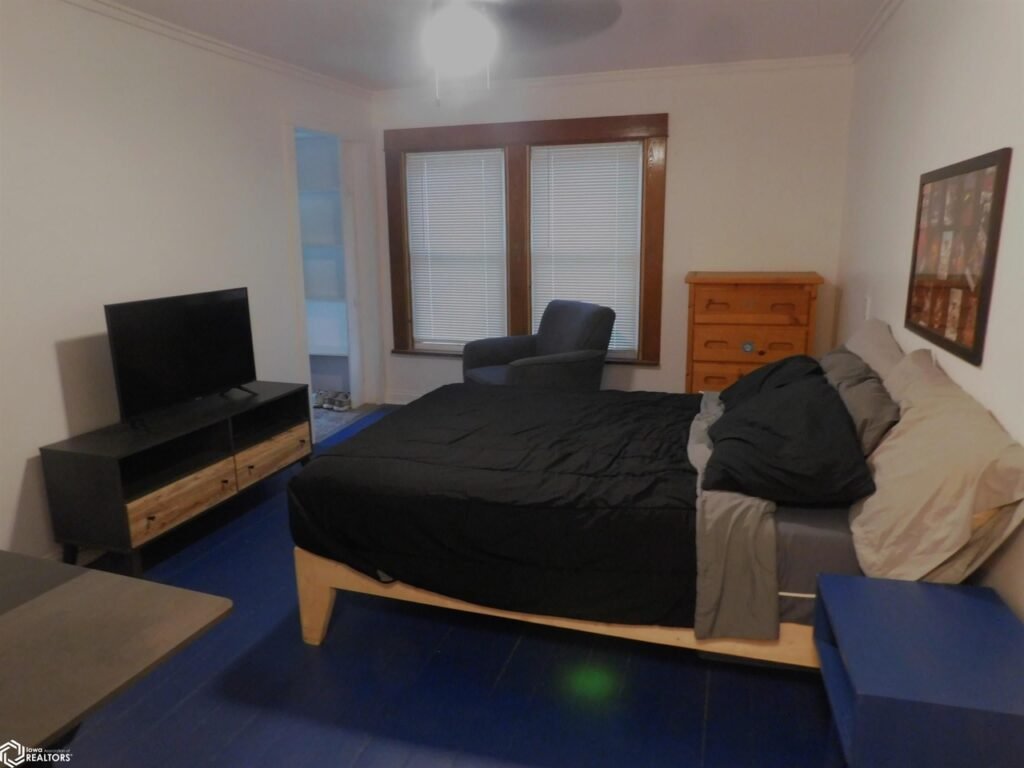
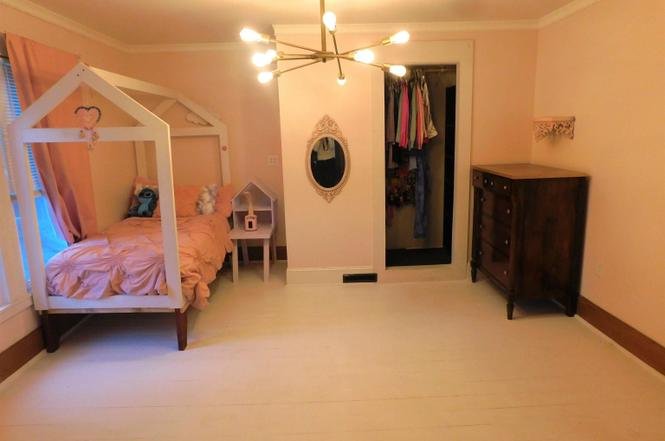
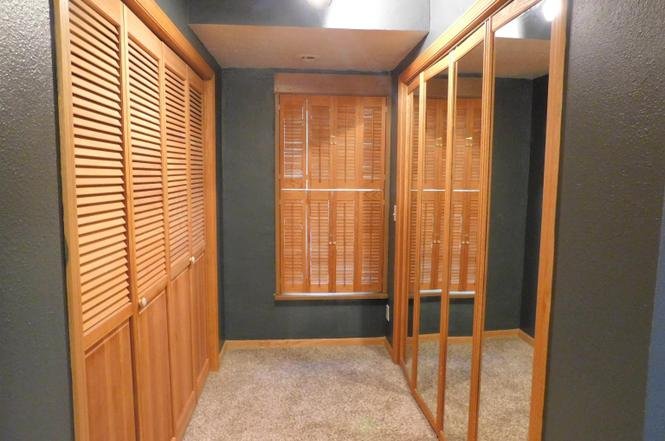
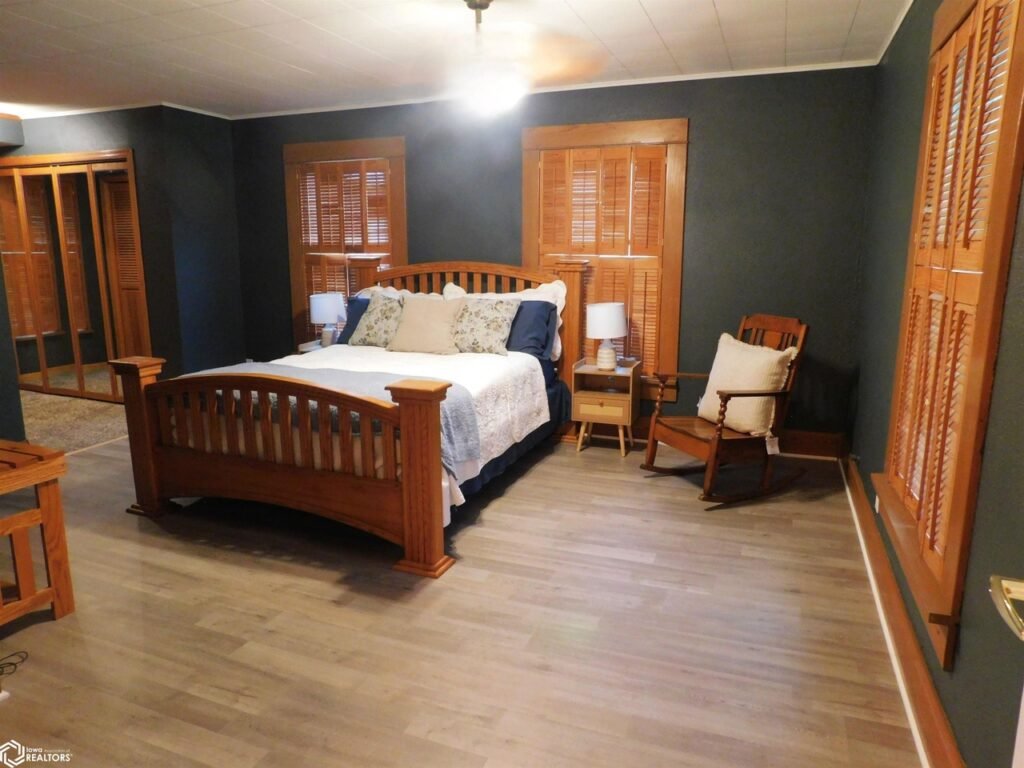
The Upper Residential Tier: The open staircase winds to the secondary story, which anchors four true, generously proportioned family bedrooms. The chambers feature high window distributions, deep closet storage, and high-volume ceiling tracks.
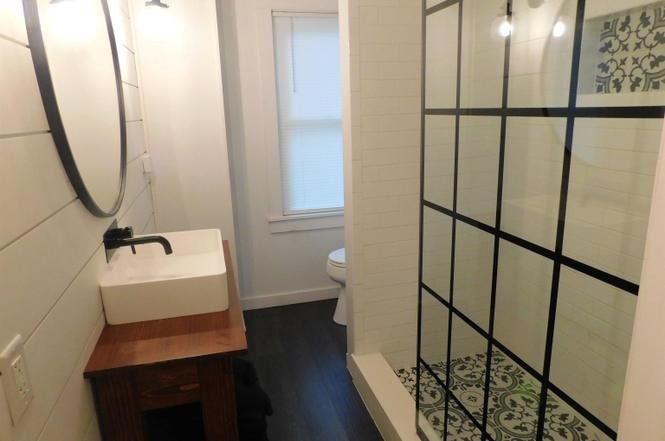
Modernized Bath Matrix: The property features two fully renovated bathrooms—one serving the main common floor and one servicing the upper sleeping wing—fitted with modern fixtures, upgraded vanity lines, and clean tile finishes.
🌳 0.29-Acre Town Lot & Core System Overhauls
Over the past 8 years, the property has undergone major capital improvement cycles that remove the primary risks associated with older home ownership:
8-Year Capital Upgrades: Features a completely replaced roof system, a comprehensive electrical wiring overhaul with new light fixtures, and modern mechanical updates for reliable, low-overhead climate management.
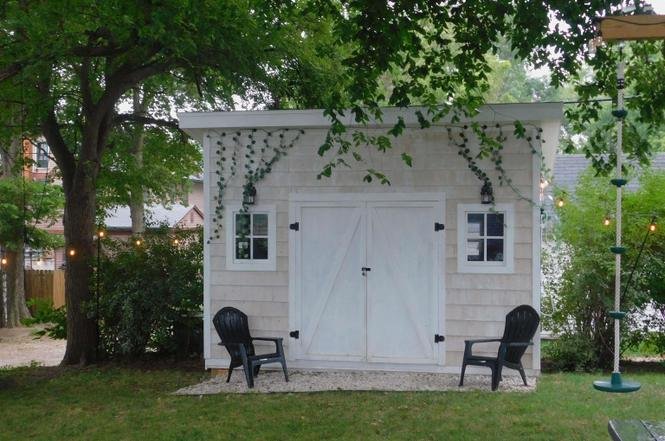
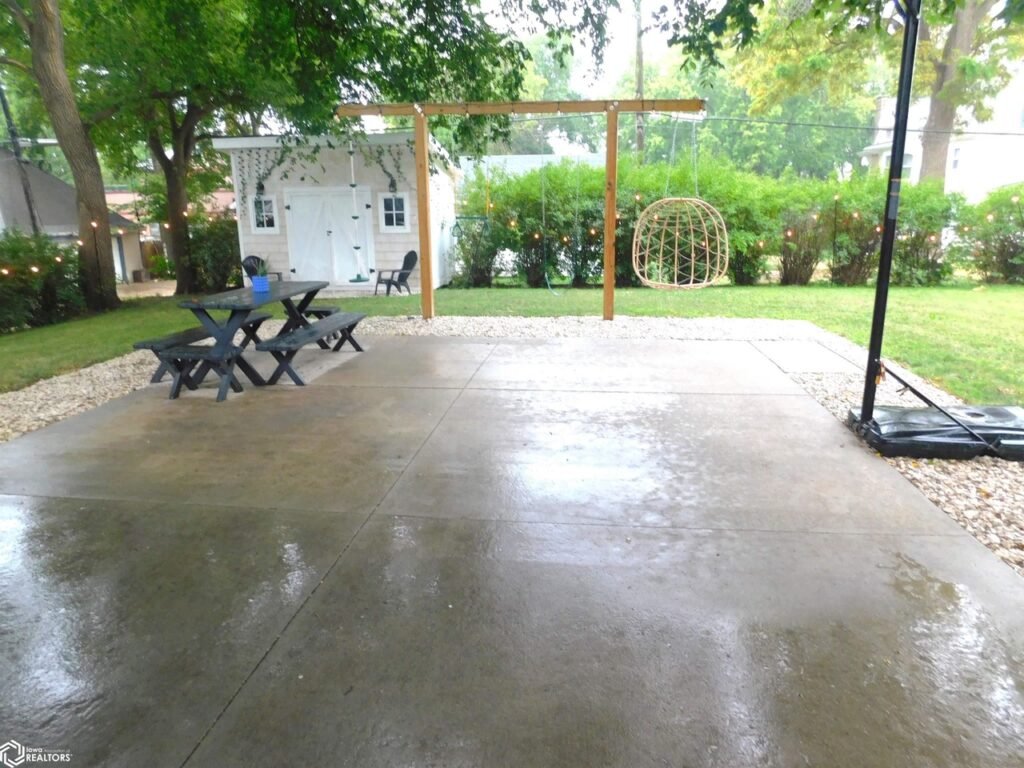
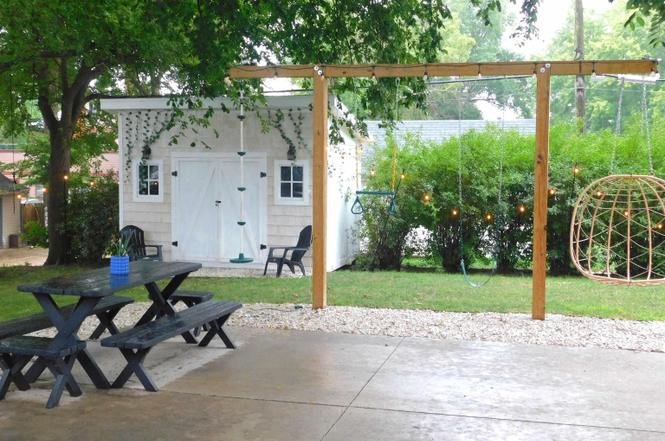
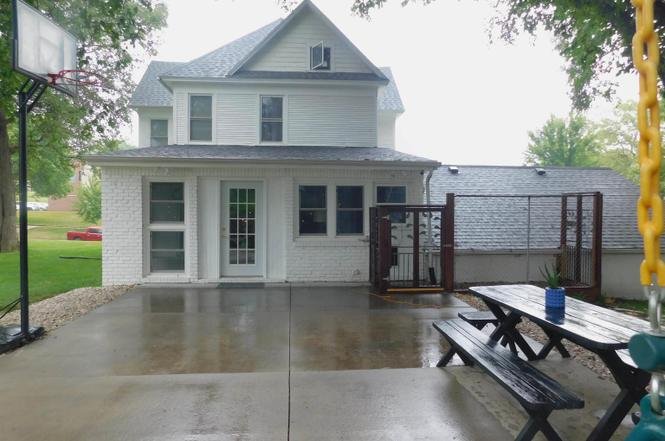
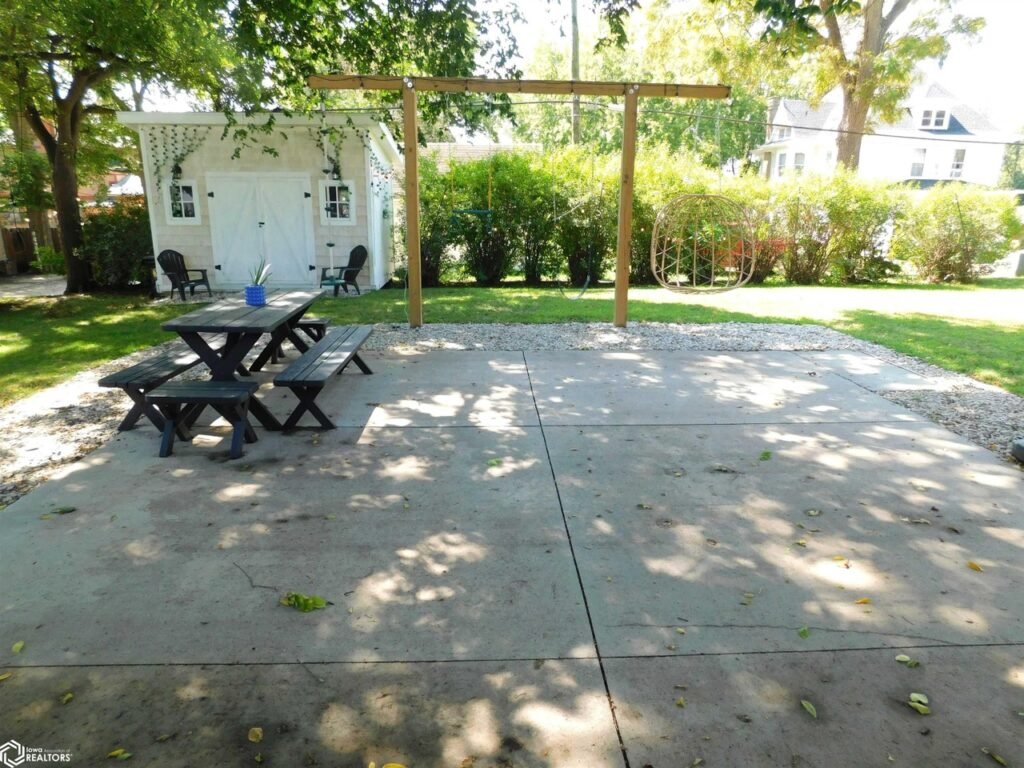
The Backyard & Garage Compound: The 0.29-acre level parcel includes a fully usable, spacious rear lawn fabric—ideal for gardening, family pets, and outdoor relaxation—paired with a functional garage outbuilding for secure vehicle parking and workshop tool storage.
📋 Property Specifications
💰 Price: $259,000 (A remarkably accessible ~$76/sqft acquisition baseline)
📍 Address: 1523 1st Ave S, Denison, IA 51442 (Crawford County Corridor)
📐 Interior Size: 3,421 finished livable sqft (Grand two-story footprint)
🌳 Lot Size: 0.29 Acres (12,632 sqft / Level, easy-maintenance town parcel)
🛏️ Bedrooms: 4 (Oversized, light-filled chambers set across upper residential tier)
🛁 Bathrooms: 2 Fully Renovated Bathrooms
🏗️ Year Built: 1903 (Turn-of-the-Century Victorian / Edwardian Era)
⚙️ Completed Infrastructure: New roof system, updated electrical wiring, updated kitchen, new bathrooms, new laundry area, and updated lighting
🪵 Irreplaceable Assets: Original hardwood floors, open grand staircase, French doors, and soaring ceiling heights
🚙 Outbuildings: Detached garage with private driveway parking
🔍 Key Features & Preservation Value Points Explained
🏛️ Astounding Financial Runway at ~ $76 Per Square Foot: Securing a standalone, 3,400+ square foot character home that has been systematically modernized over an 8-year span for $259,000 represents an incredible real estate anomaly. The price point protects your capital reserves while securing immediate equity.
🛡️ Absolute Relief from Major Deferred Capital Costs: Sourcing a pre-war property that already features a new roof, updated wiring, new bathrooms, and an updated kitchen completely removes the most expensive renovation liabilities from your immediate moving budget.
📚 Expansive Spatial Scale for Remote Work / Multi-Generational Living: With over 3,400 square feet of conditioned living space, the floor plan provides immense flexibility to establish multiple isolated executive home offices, creative studios, or private guest wings without encroaching on daily family areas.
📍 Strategic Western Iowa Commuter Gateway: Located on 1st Avenue South, residents enjoy a connected, small-town lifestyle inside Crawford County. Enjoy immediate walking or driving access to downtown Denison’s commercial square, local restaurants, Crawford County Memorial Hospital, and city parks, while maintaining rapid transit access via U.S. 30 and U.S. 59 for direct regional commutes across Western Iowa or straight into Carroll, Storm Lake, and Omaha/Council Bluffs networks.
Listed by: Rita Schechinger 712-269-0248, Denison Realty, LLC
Zillow link https://www.zillow.com/homedetails/1523-1st-Ave-S-Denison-IA-51442/76732880_zpid/