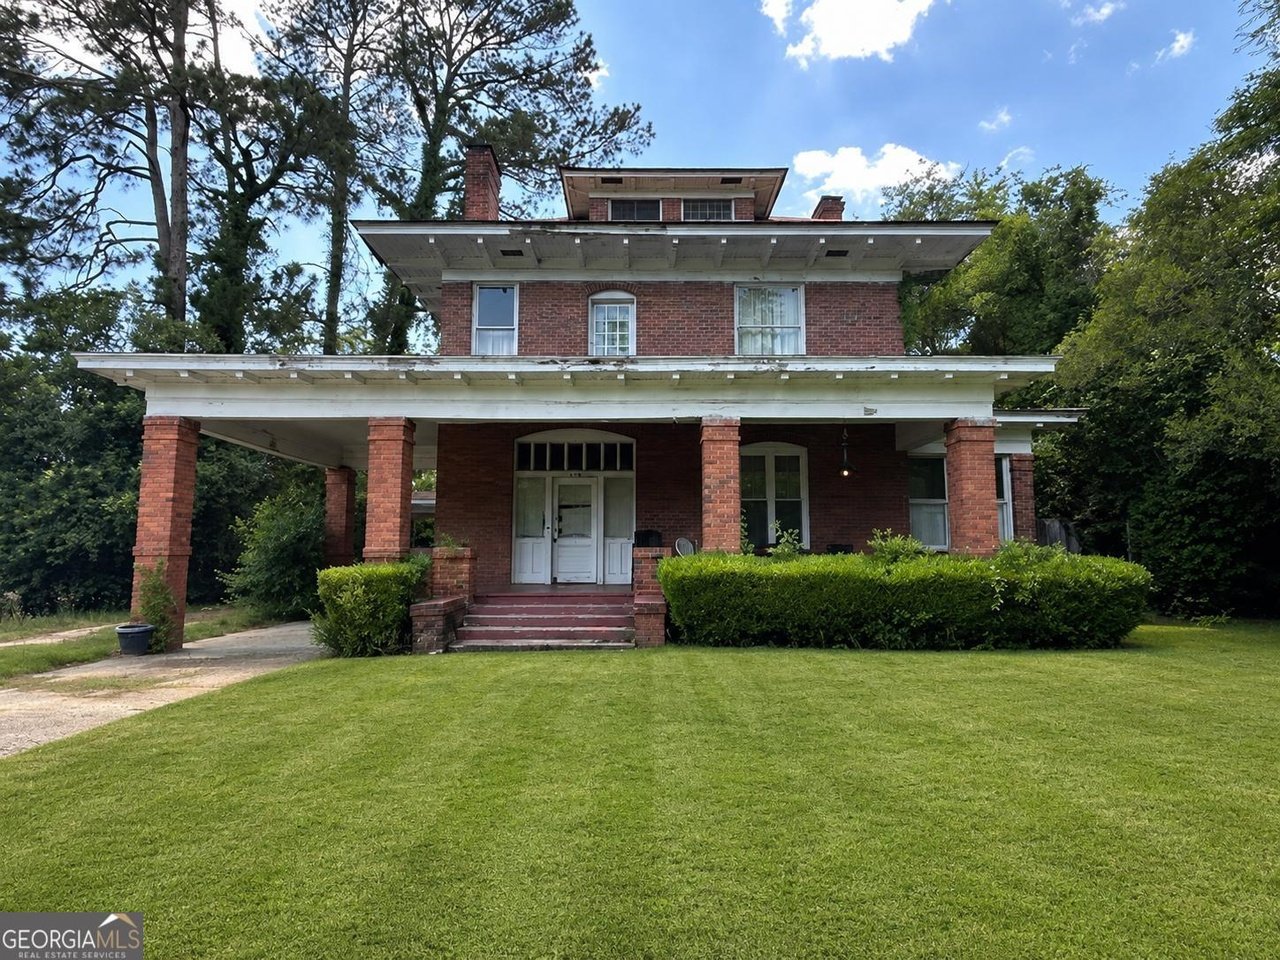
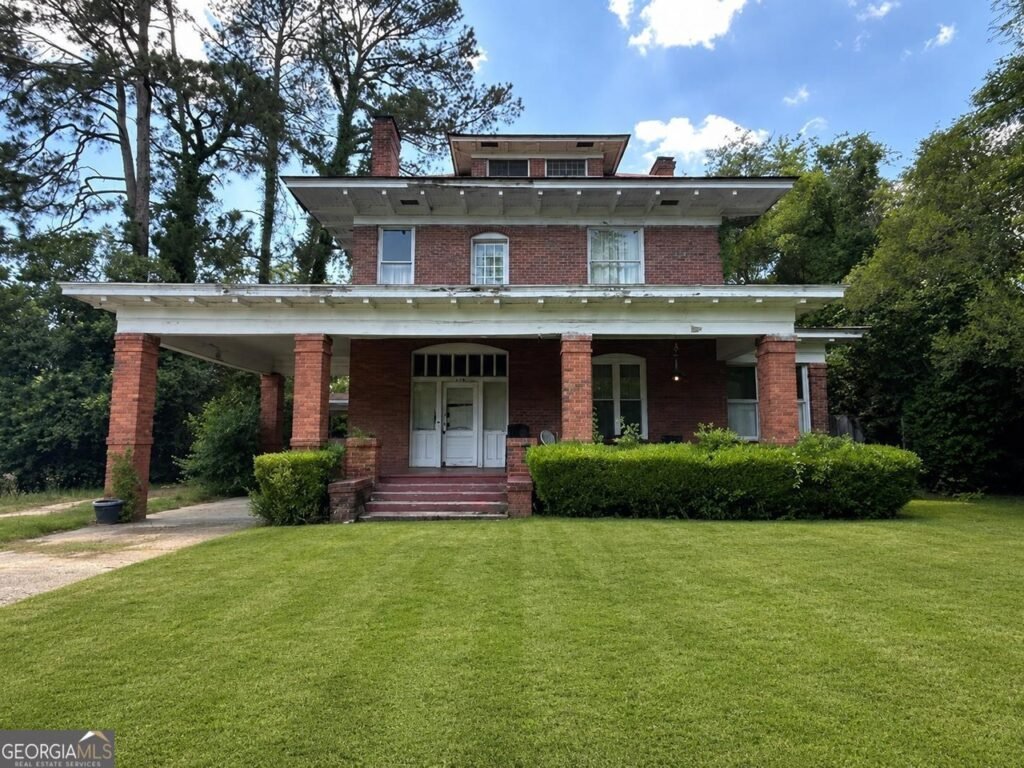
Offering an impressive 3,975 square feet of historic living space, this grand turn-of-the-century residence at 306 Ramsey St represents an incredible value-add opportunity in the heart of Dublin, Georgia.
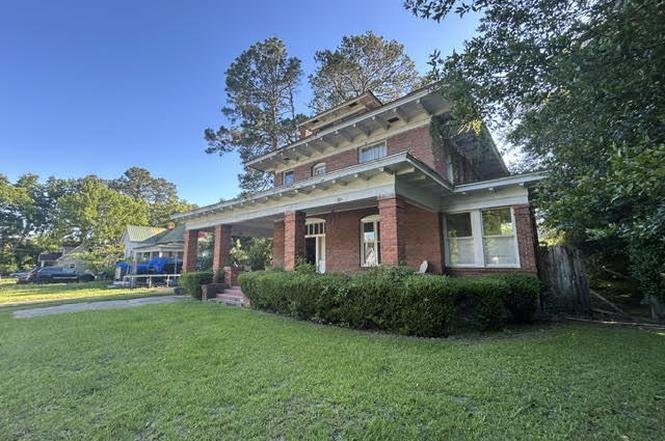
Offered at an extraordinarily accessible baseline of $149,900—equating to an astounding ~$38 per square foot—this 1910-built three-to-four bedroom, three-bathroom all-brick mansion sits on a 0.31-acre (13,503 sqft) town parcel, delivering classic Southern curb appeal alongside exceptional structural integrity.
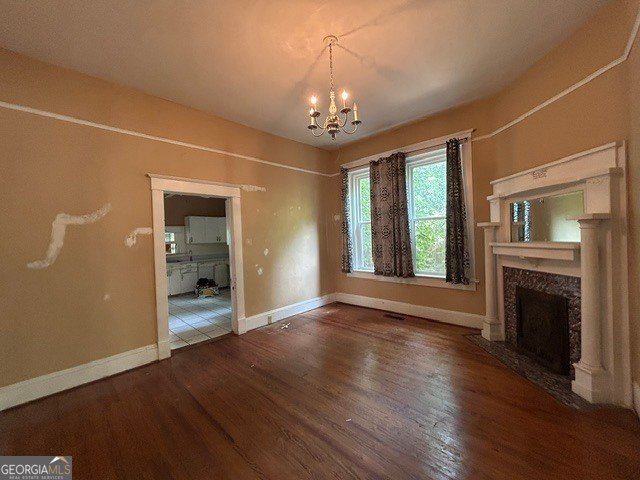
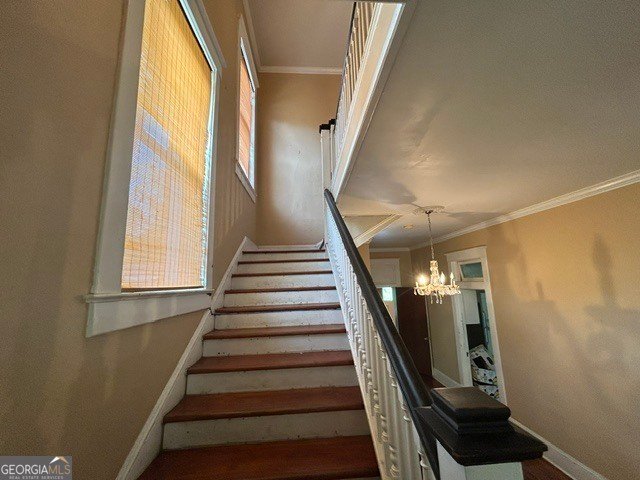
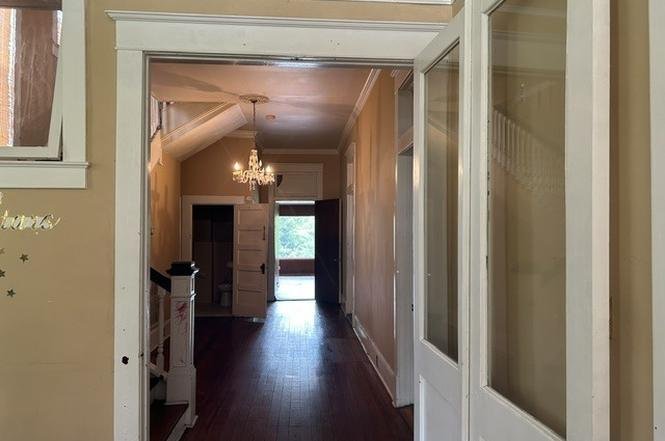
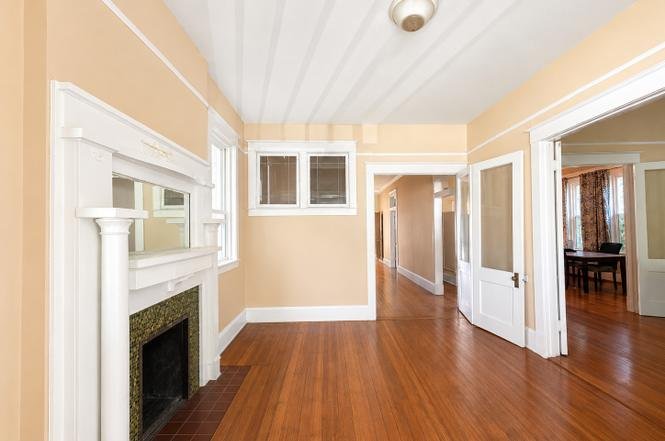
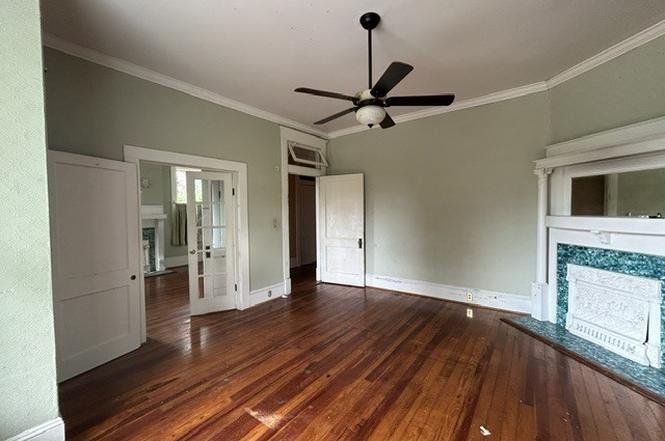
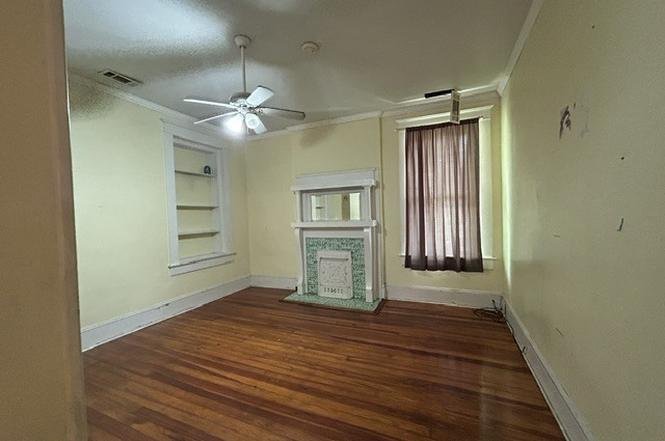
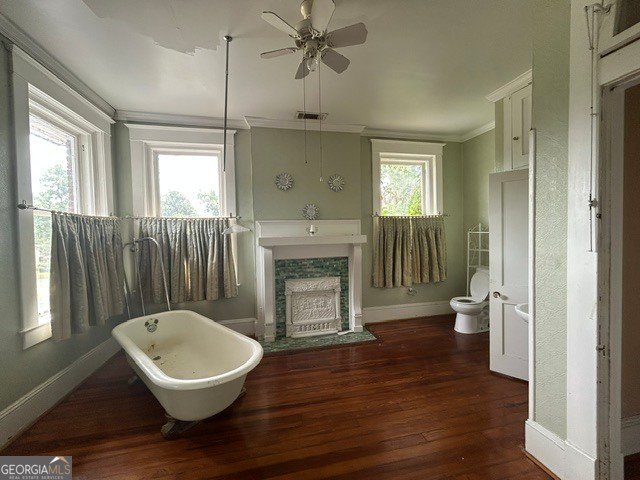
Representing a phenomenal restoration canvas for preservationists, flippers, or owner-occupants looking to build substantial equity, the estate pairs robust masonry construction and pre-war room scale with irreplaceable period details, including original hardwood floors, high ceilings, crystal chandeliers, and an elegant fireplace mantel.
The home commands an authoritative neighborhood presence along Ramsey Street, greeted by a monumental covered front porch veranda perfect for shaded outdoor relaxation and traditional Southern hosting.
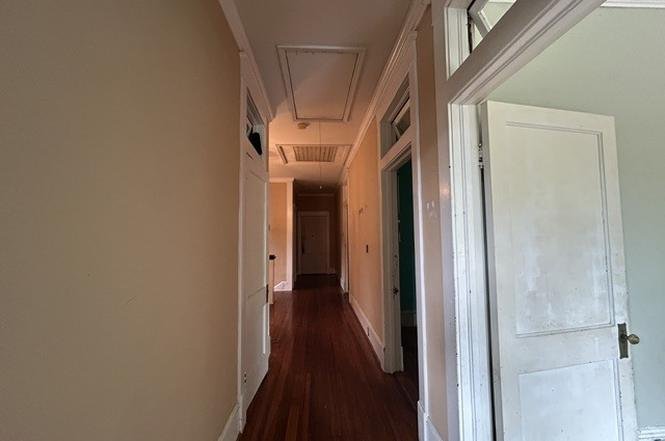
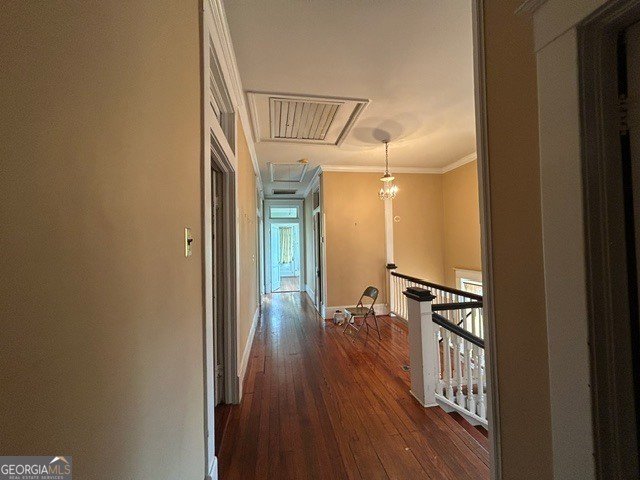
Inside, the massive 3,975-square-foot floor plan opens into a soaring central reception hallway. Original hardwood flooring extends across the primary common zones, waiting to be refinished to its historic luster, while large window distributions flood the expansive rooms with natural light.
🏛️ Main Manor Interior Layout & Spatial Versatility
The home’s multi-level interior geometry is masterfully proportioned, organizing grand formal social tracks alongside highly adaptable private flex quarters:
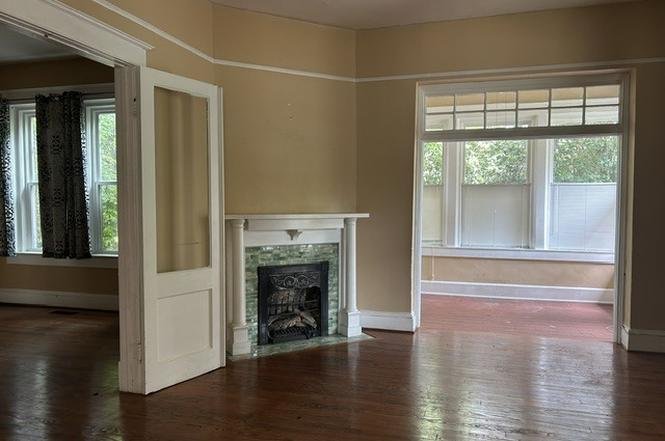
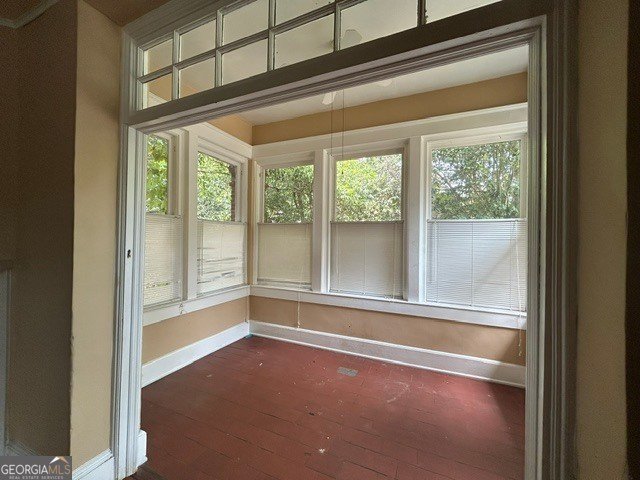
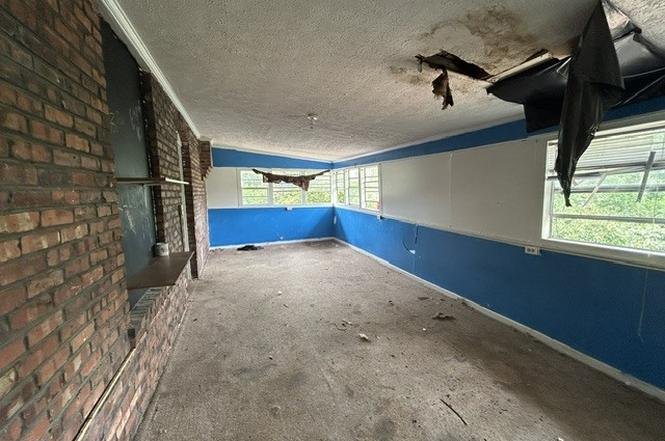
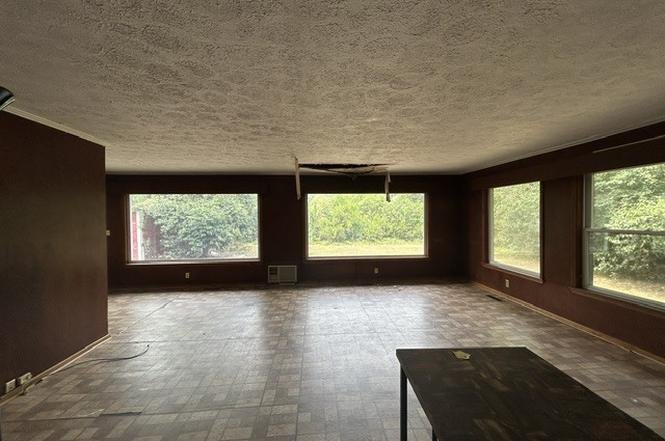
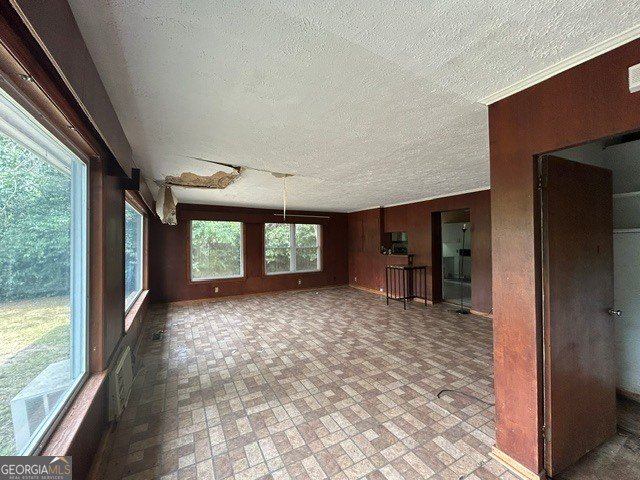
The Ground Floor Common Core: Opens with an imposing main hallway that transitions into an expansive formal living room parlor anchored by an elegant fireplace mantel and illuminated by classic crystal chandeliers. A separate, banquet-sized formal dining room creates a dedicated setting for large-scale hosting, connecting smoothly to a bright, window-wrapped sunroom sanctuary.
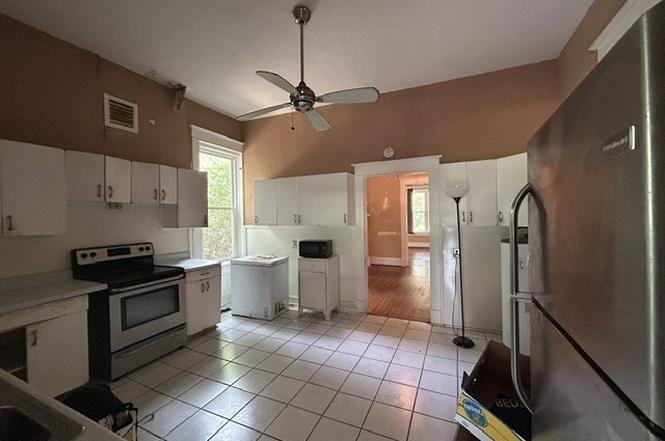
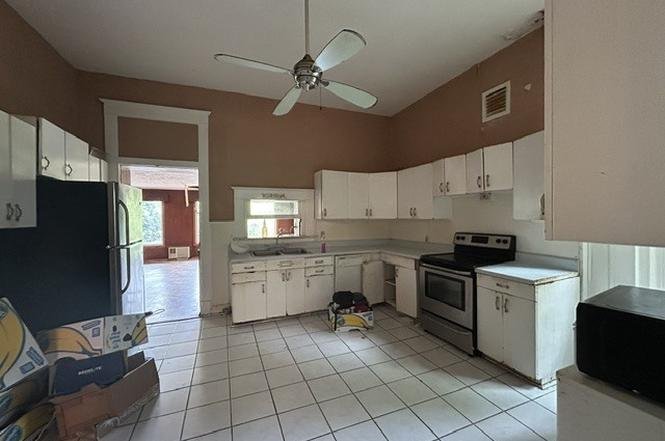
The Kitchen Core & Service Footprint: Features a generous, open kitchen footprint ready to be reconfigured into a modern gourmet culinary center, complete with adjacent pantry and service utility capacity.
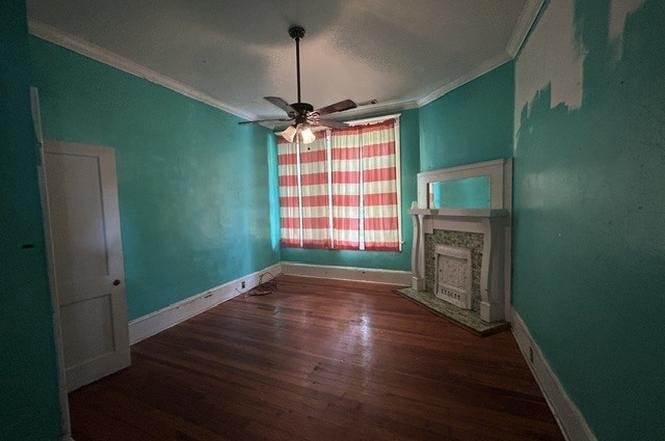
Versatile Bedroom & Bonus Configurations: The layout features three oversized bedrooms plus a dedicated flexible bonus room, providing a seamless option for a 4th bedroom, a private executive home office, or a media den.
Three Bathrooms: Outfitted with three full bathrooms distributed across the floor plan, the plumbing grid provides a solid foundation for modernizing without requiring invasive, new rough-in construction.
🌳 0.31-Acre Lot & Value-Add Restoration Potential
Positioned on a manageable 0.31-acre level village lot, the property offers a great balance of yard space and urban convenience:
Structural Integrity & Good Bones: Built with double-brick exterior walls during the height of early-20th-century Southern residential construction, the building envelope offers permanent durability, thermal efficiency, and solid framing.
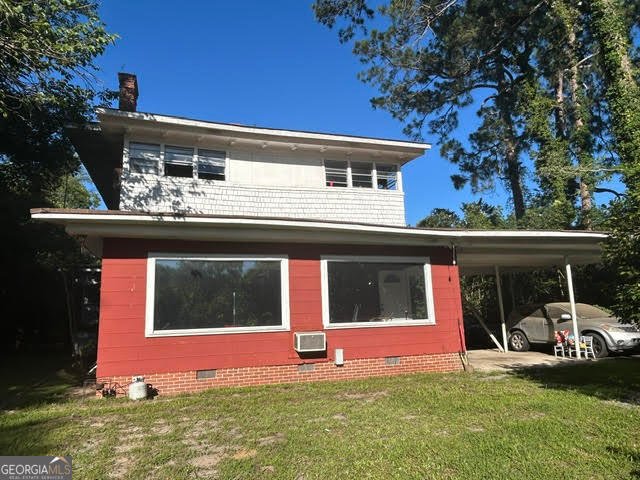
Restoration Runway: Priced aggressively at $149,900 to reflect its need for cosmetic restoration and mechanical modernization, allowing a new steward to select every finish while capturing significant post-renovation market equity.
📋 Property Specifications
💰 Price: $149,900 (An incredible ~$38/sqft acquisition baseline)
📍 Address: 306 Ramsey St, Dublin, GA 31021 (Laurens County Corridor)
📜 Architectural Standing: High-Style Early-20th-Century All-Brick Southern Estate
📐 Interior Size: 3,975 finished above-grade sqft (Expansive multi-tier footprint)
🌳 Lot Size: 0.31 Acres (13,503 sqft / Level, low-maintenance town parcel)
🛏️ Bedrooms: 3 to 4 Bedrooms (3 true chambers + 1 flexible bonus room)
🛁 Bathrooms: 3 Bathrooms
🏗️ Year Built: 1910 (Turn-of-the-Century Pre-War Era)
🛠️ Property Status: Value-Add Restoration Project / Handyman & Investor Special
🪵 Irreplaceable Assets: All-brick exterior, massive covered front porch, soaring central hall, original hardwood floors, sunroom, crystal chandeliers, and ornamental fireplace mantel
🔍 Key Features & Preservation Value Points Explained
🏛️ Mind-Blowing Financial Runway at ~ $38 Per Square Foot: Securing a standalone, nearly 4,000-square-foot all-brick historic mansion for under $150,000 represents an extraordinary real estate value. The low acquisition cost leaves a vast financial safety margin to execute a top-tier restoration while securing immediate equity upside.
🧱 Permanent All-Brick Structural Shell: Sourcing a 1910 property constructed with true solid masonry walls completely eliminates future worries regarding exterior wood rot, siding replacements, or structural sagging, providing an enduring physical foundation for decades to come.
📚 Tremendous Spatial Freedom for Remote Work & Hosting: With nearly 4,000 square feet of interior volume, the floor plan easily accommodates remote executive workspaces, creative art studios, or separate guest wings without crowding daily domestic patterns.
📍 Strategic Middle Georgia Commuter Gateway: Located on Ramsey Street, residents enjoy a connected, peaceful lifestyle inside Laurens County. Enjoy fast walking or driving access to downtown Dublin’s historic commercial core, local boutiques, regional dining, Fairview Park Hospital medical complexes, and city parks, while maintaining rapid transit links to I-16 and U.S. 80 for a direct 50-minute commute to Macon or an easy connection straight into Savannah or Metro Atlanta.
Listed by: Afra Barnett 912-376-7337, Vylla Home
Zillow link https://www.zillow.com/homedetails/306-Ramsey-St-Dublin-GA-31021/76472094_zpid/