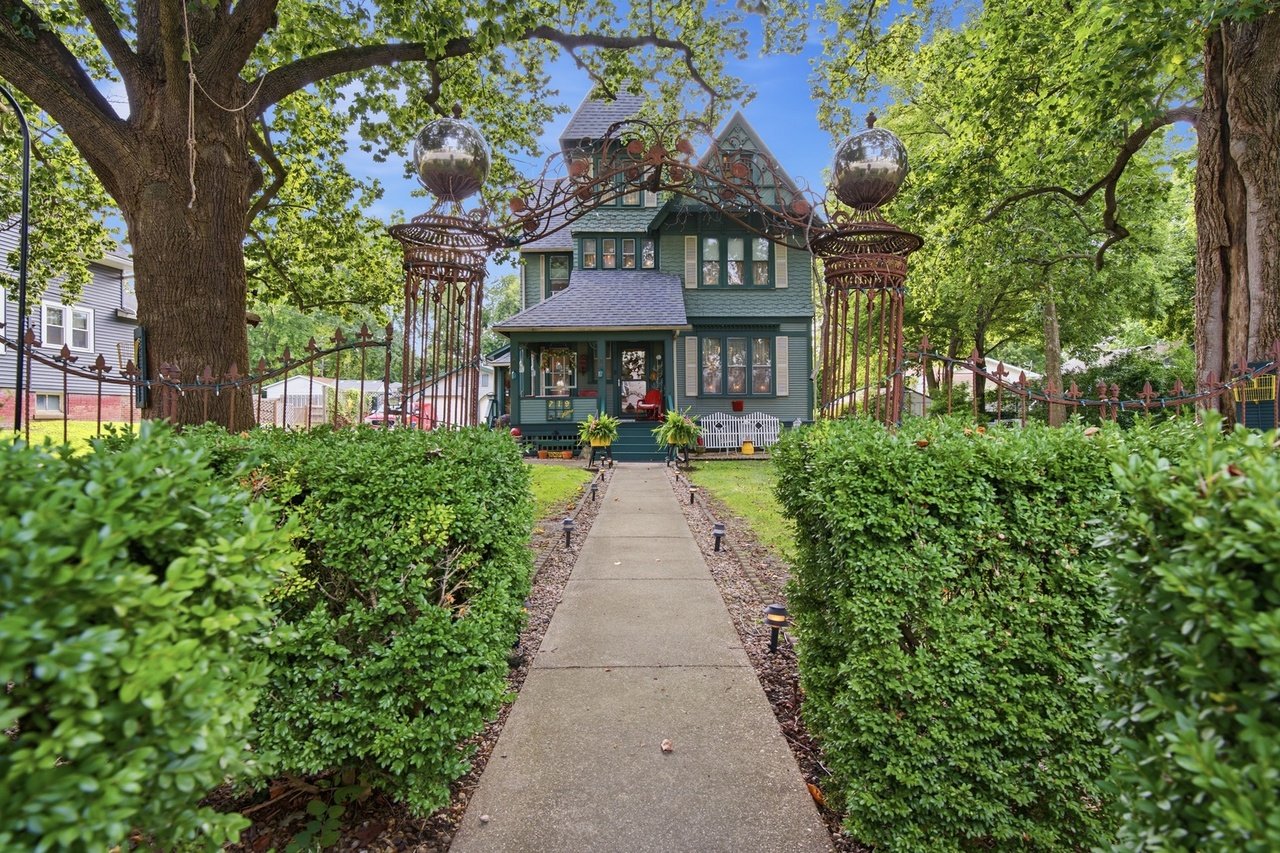
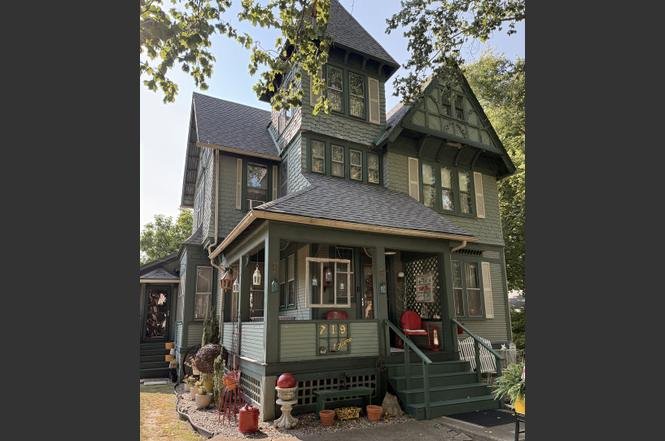
Offering an impressive 3,557 square feet of masterfully preserved living space, this historic turn-of-the-century residence at 719 N Center St stands as a distinguished landmark within Clinton, Illinois.
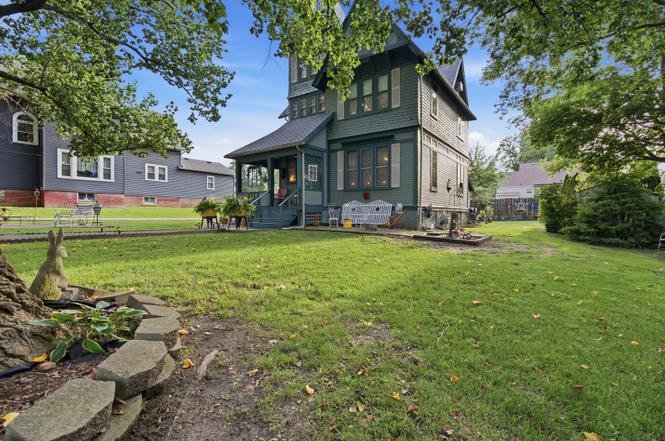
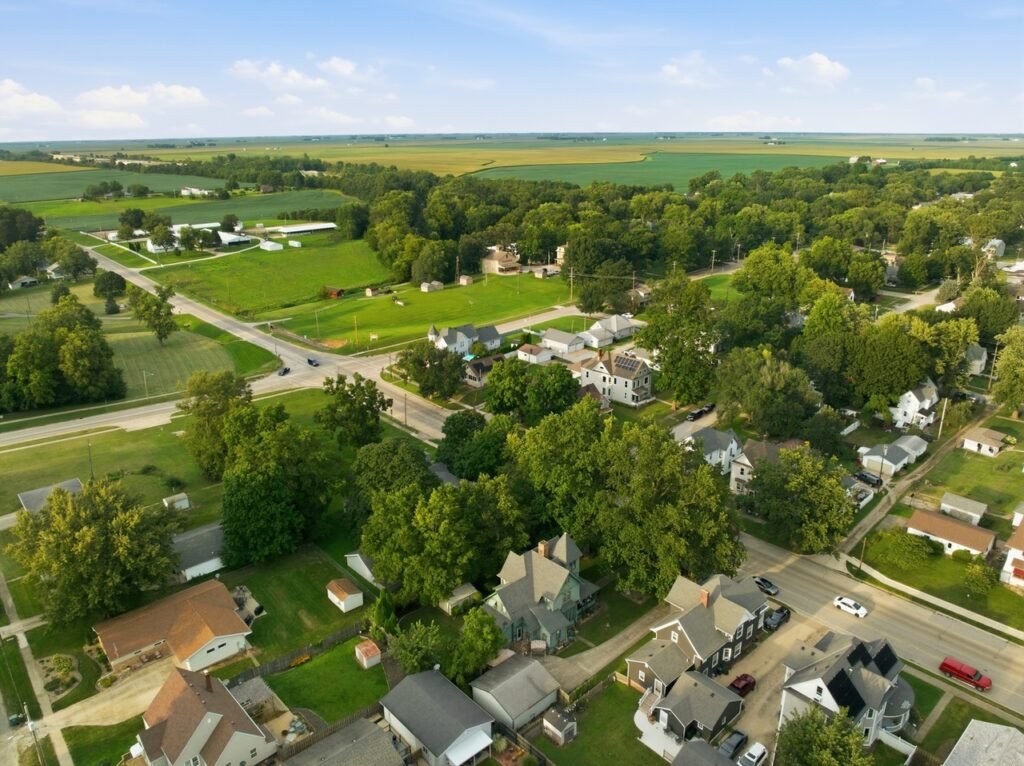
Offered at an extraordinarily accessible baseline of $269,900—equating to an astounding ~$76 per square foot—this 1913-built five-bedroom, three-bathroom Victorian manor sits on a lush 0.33-acre (14,374 sqft) town parcel shaded by mature trees and established garden beds.
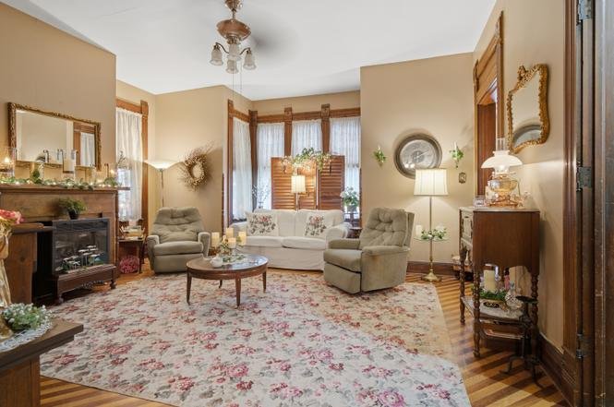
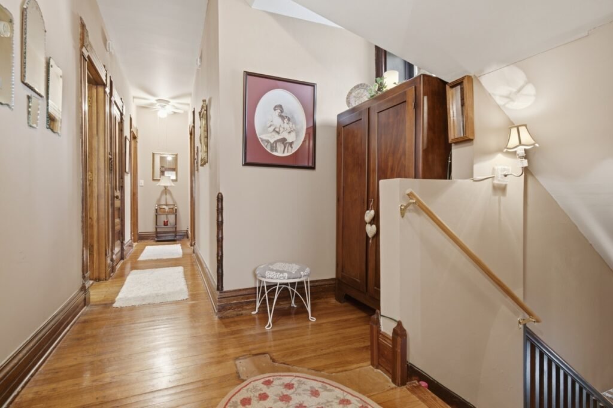
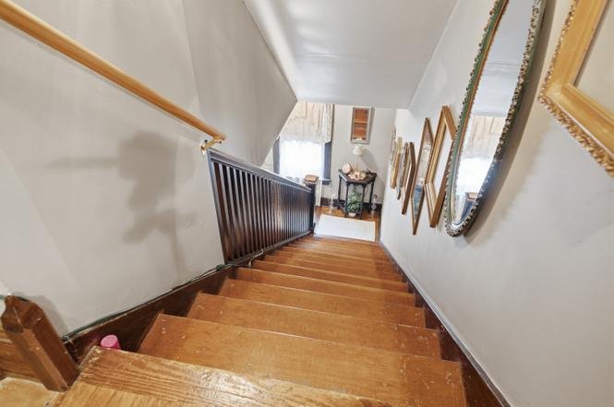
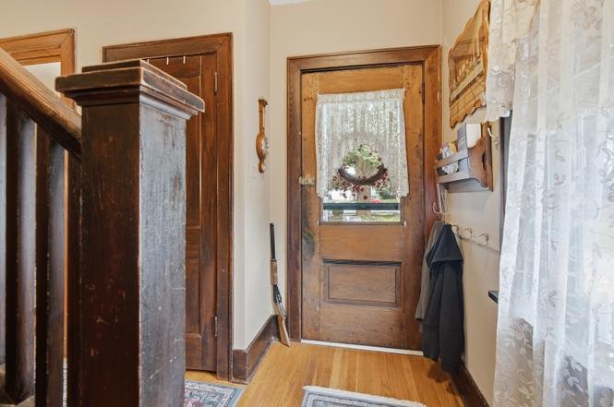
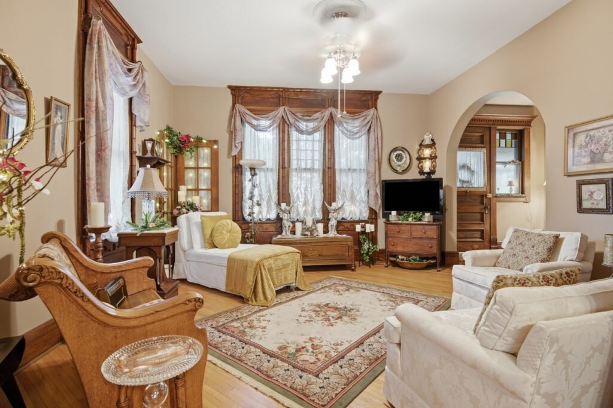
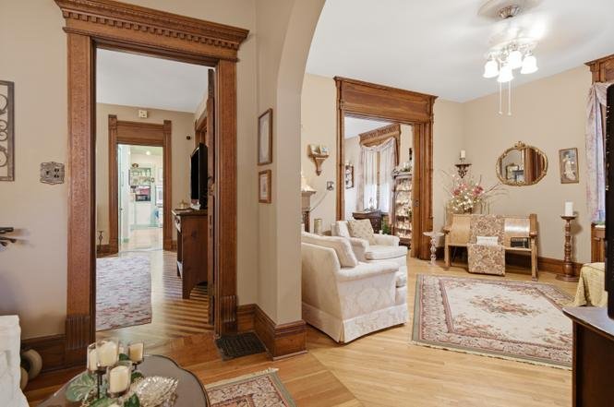
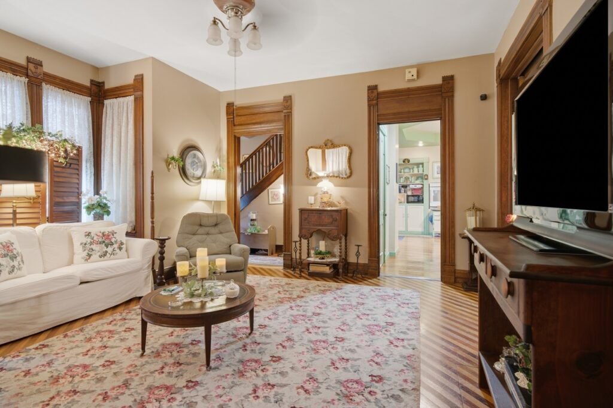
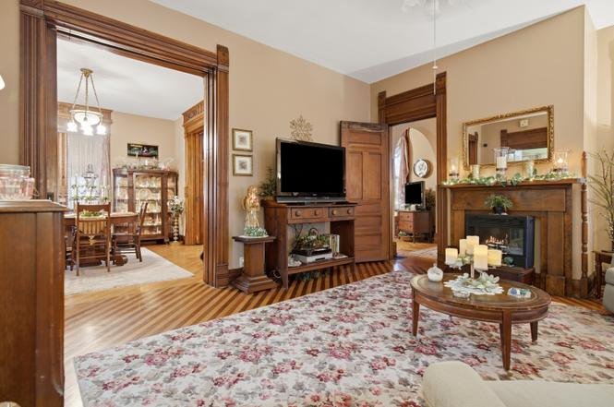
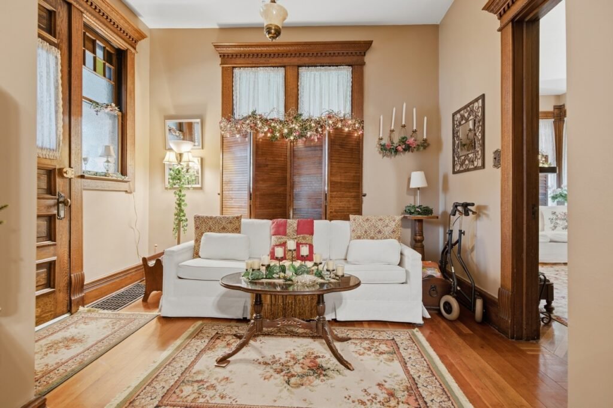
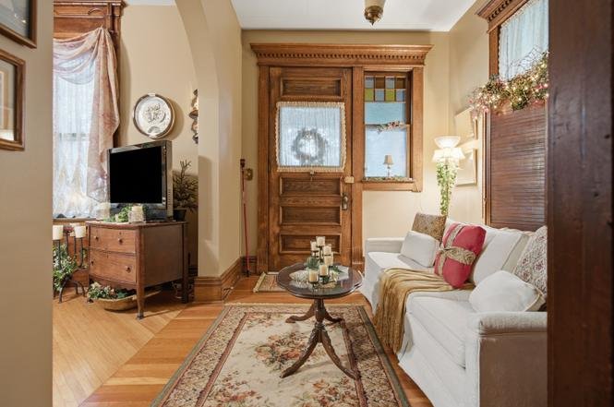
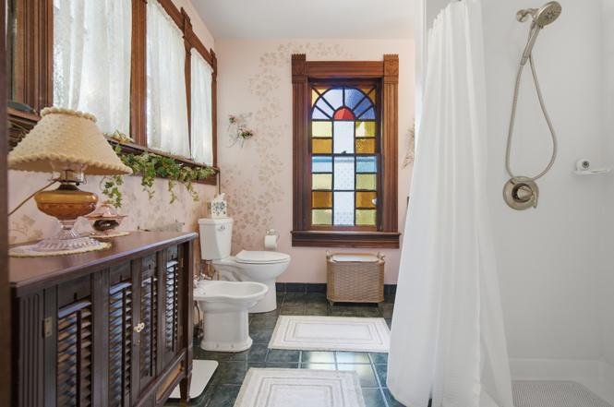
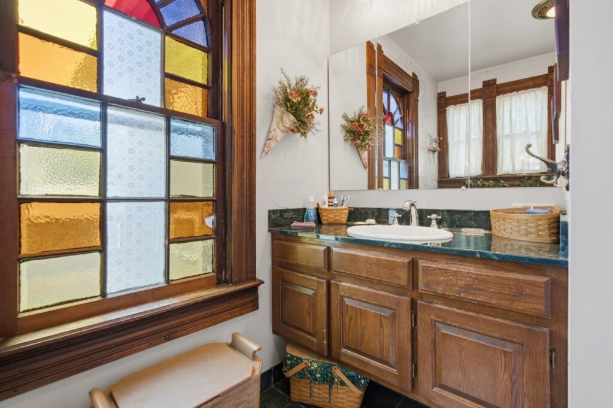
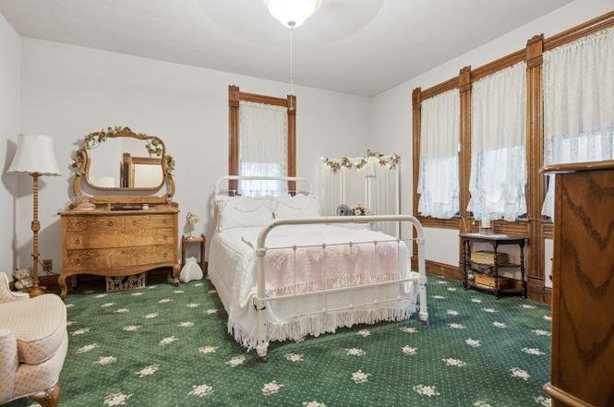
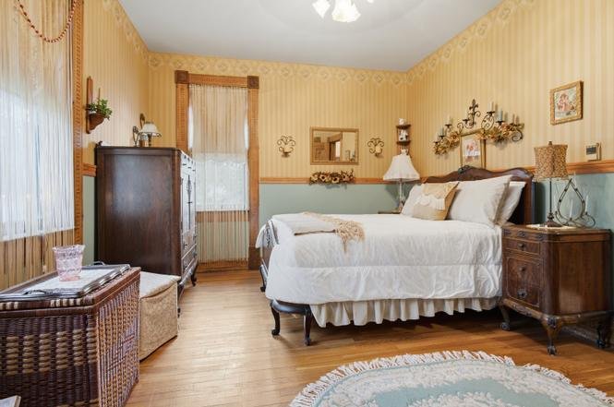
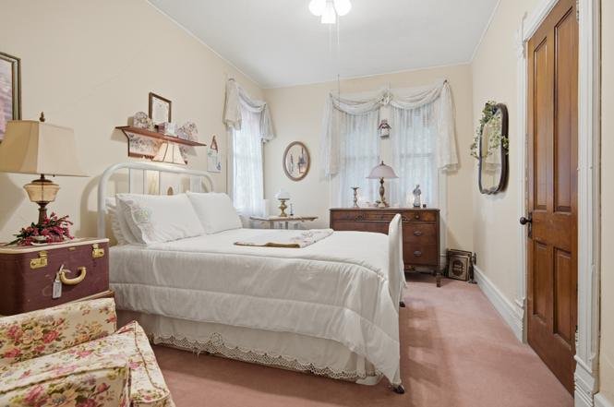
Exuding rich character and architectural integrity, the home seamlessly pairs authentic period craftsmanship—such as original unpainted woodwork, hardwood floors, vibrant stained glass, smooth-gliding pocket doors, and ornamental trim—with essential capital maintenance, including a fully replaced roof system (2015).
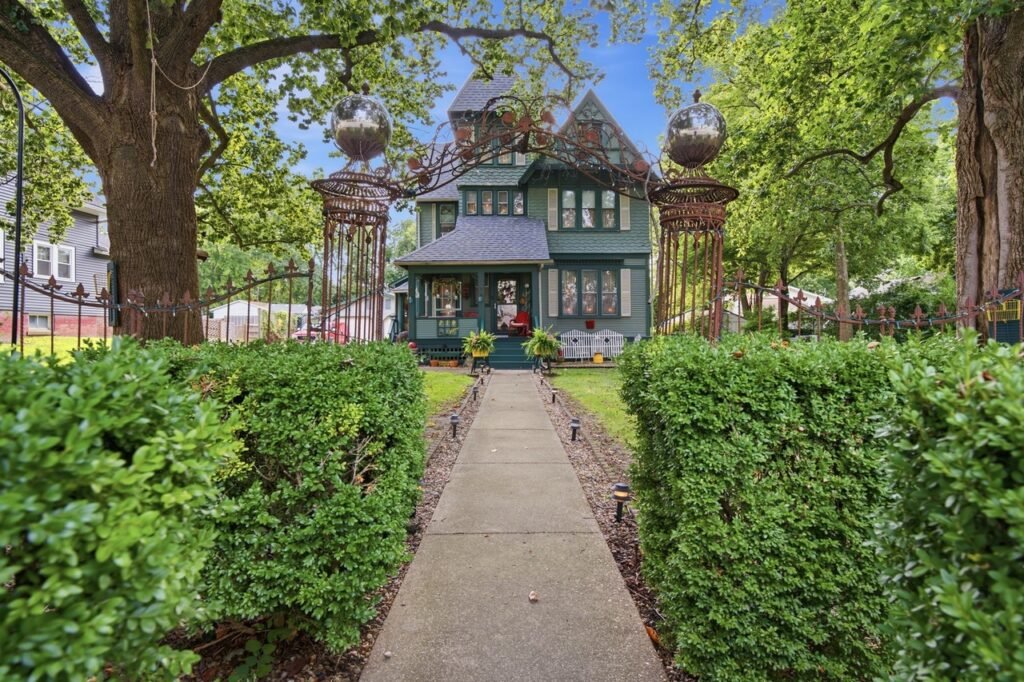
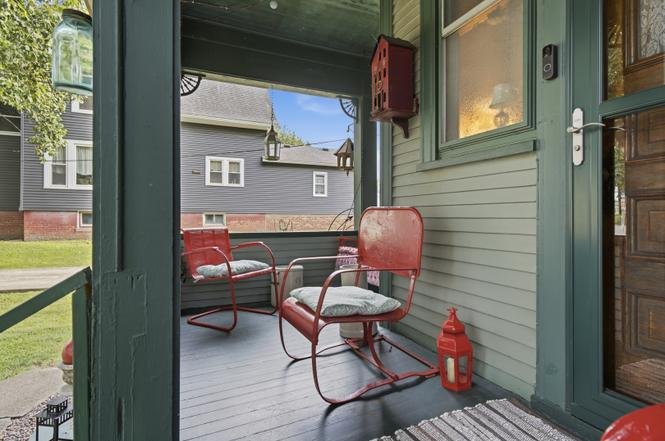
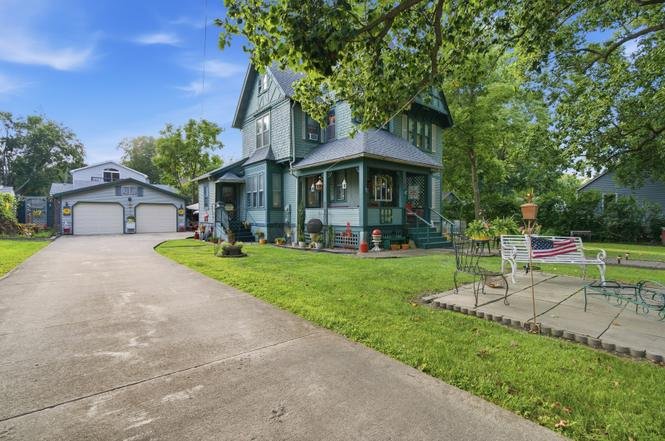
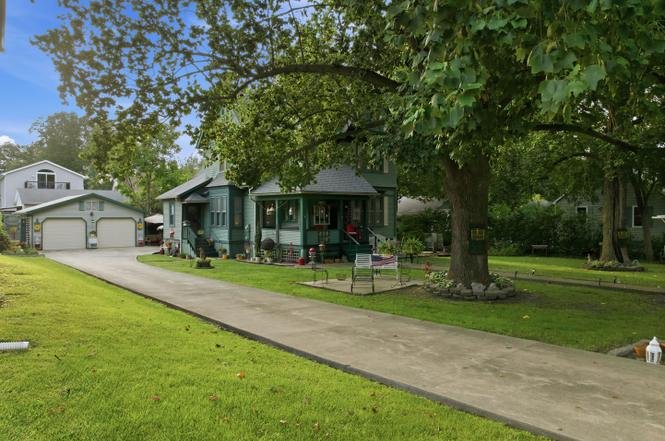
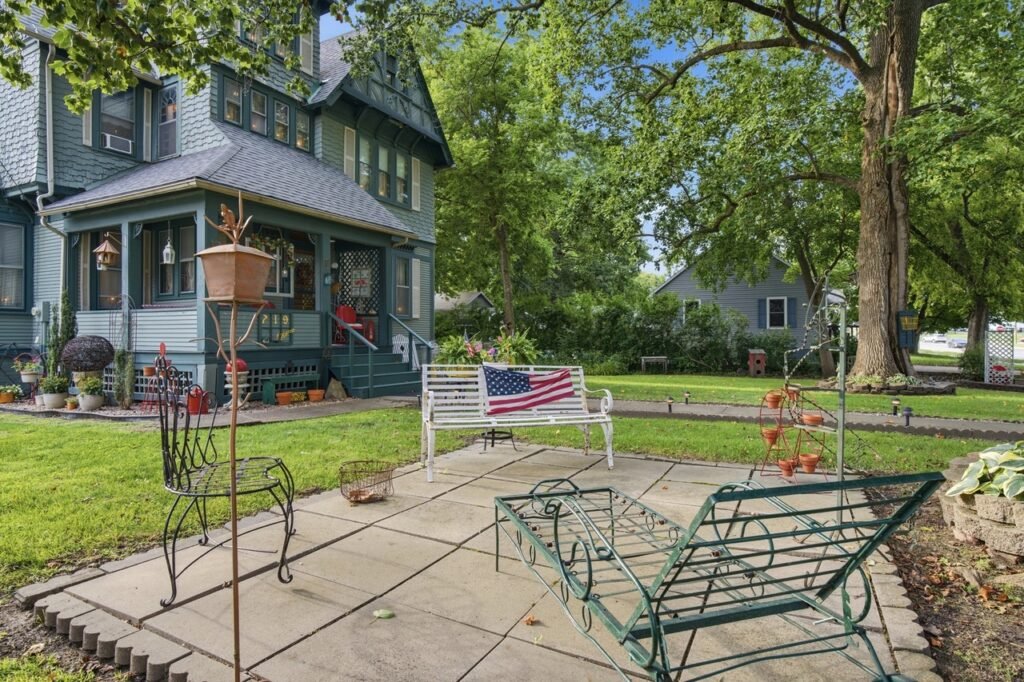
The residence commands a majestic, nostalgic street presence along North Center Street, welcomed by a formal concrete walkway flanked by mature hedges and an inviting covered front porch veranda. Inside, the grand 3,557-square-foot interior is defined by generous room dimensions, high vertical ceiling clearances, and an effortless, open spatial flow that makes both daily living and formal entertaining a pleasure.
🏛️ Main Manor Interior Layout & Spatial Flow
The home’s multi-level geometry is masterfully organized across three finished floors plus an expansive foundation footprint:
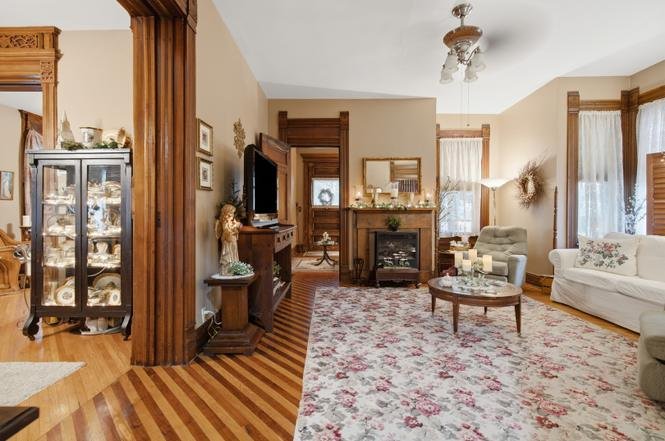
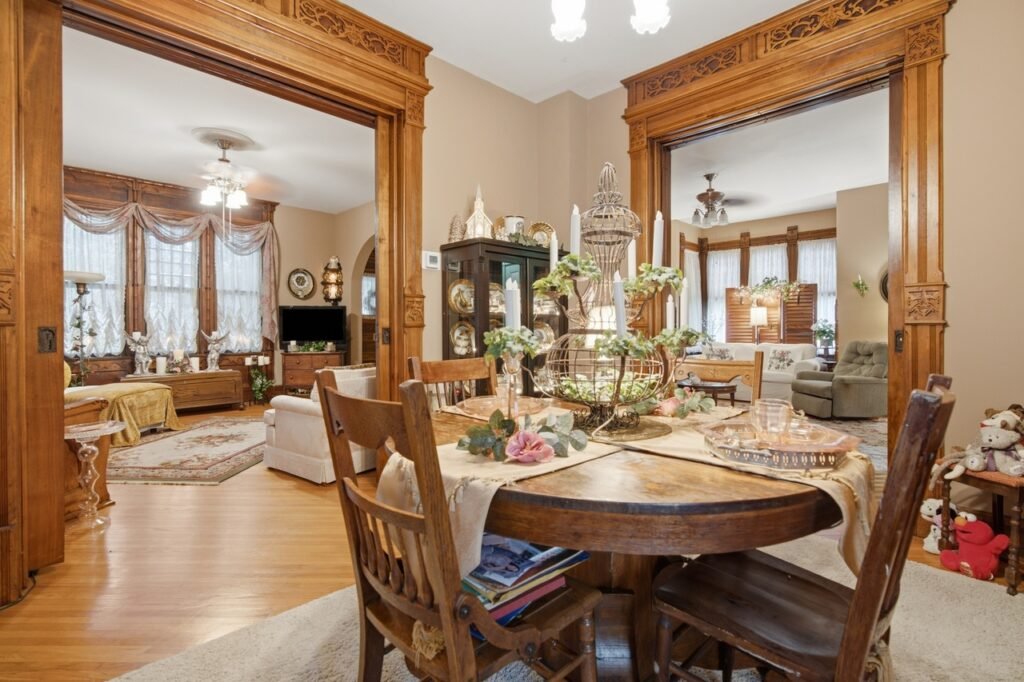
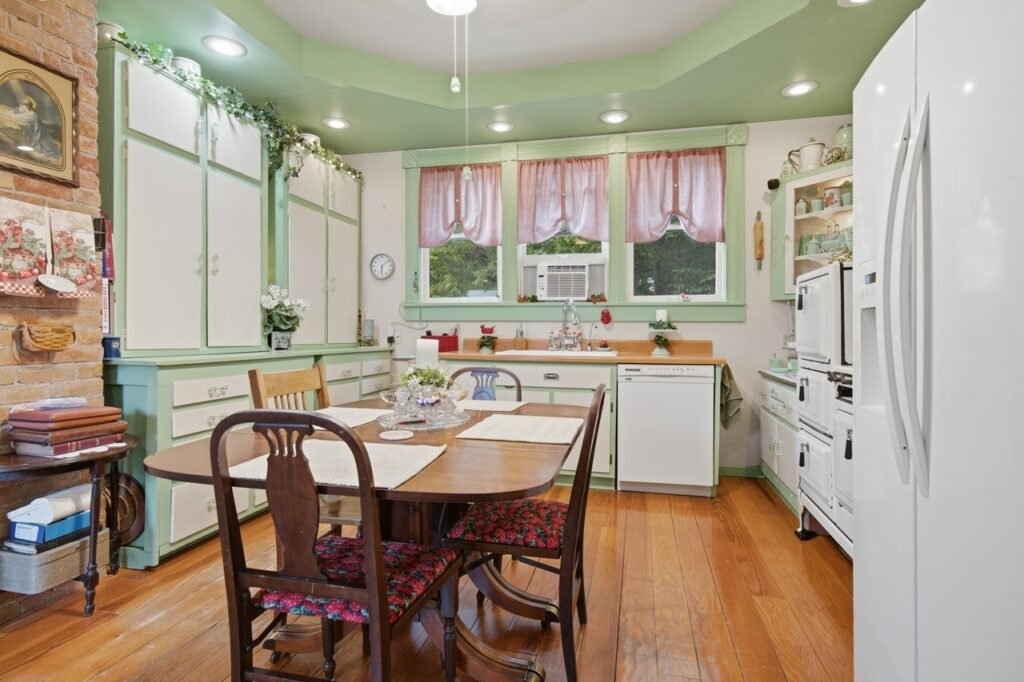
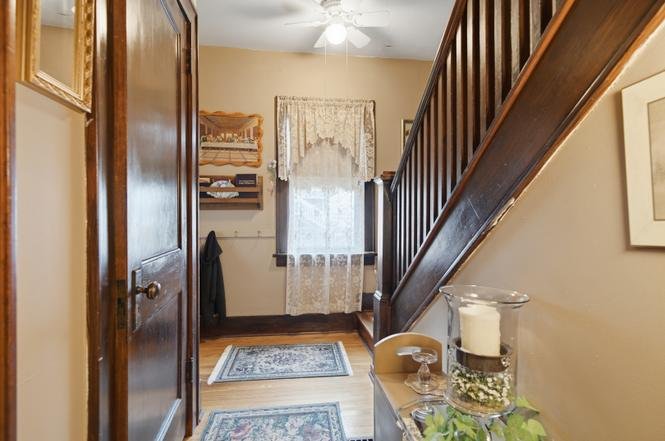
The Ground Floor Common Core: Opens with an imposing reception entry hall featuring stained-glass accents that leads through pocket doors into a warm living room anchored by a cozy fireplace. The adjoining formal dining room displays exquisite original woodwork and expansive window banks that flood the space with natural light. The kitchen retains a charming vintage ambiance while offering extensive cabinetry and a comfortable gathering layout.
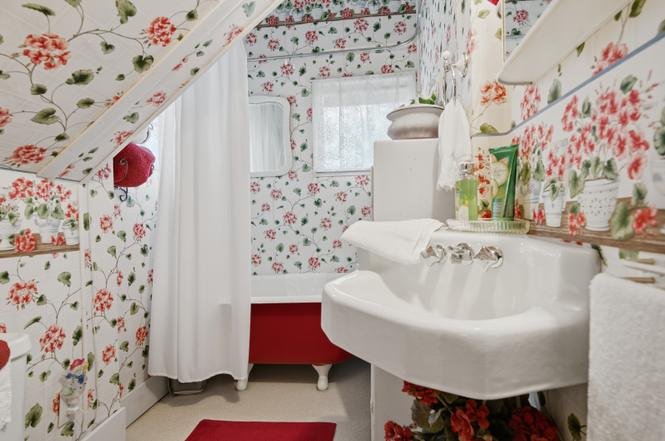
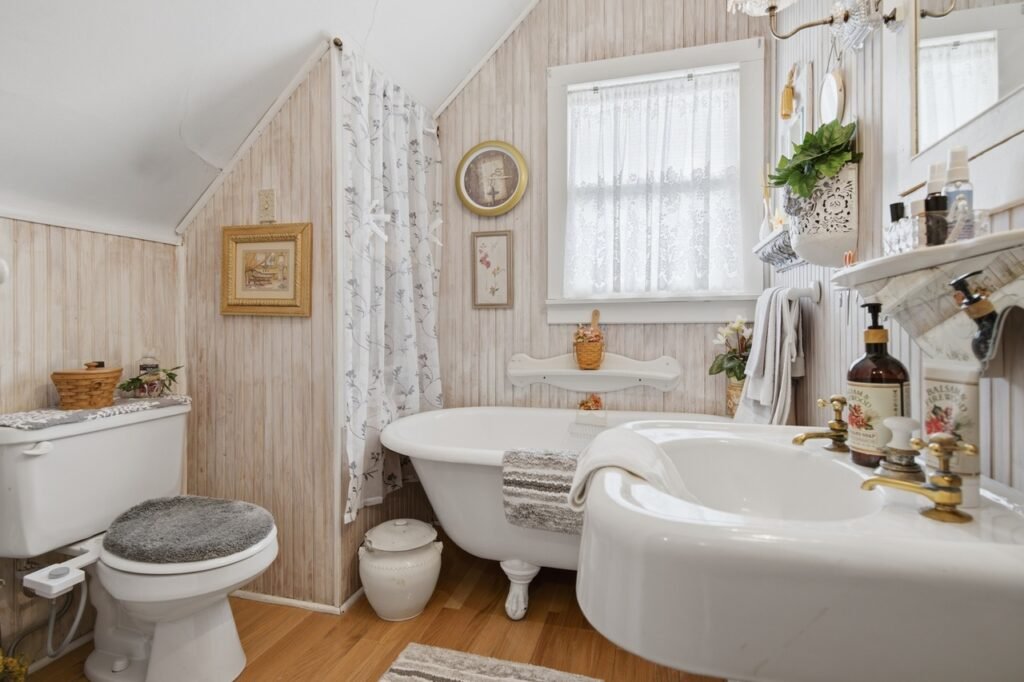
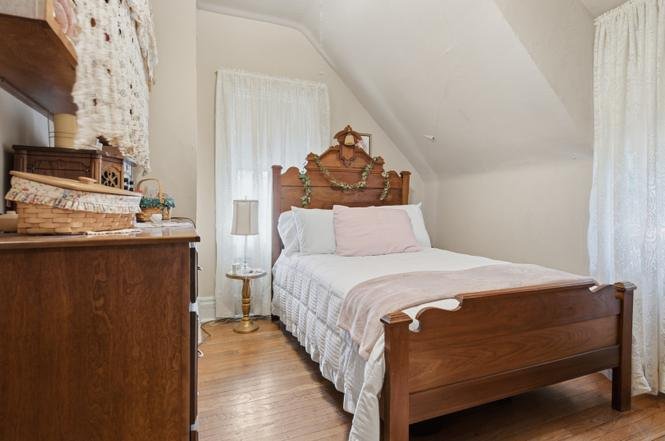
The Second-Floor Sleeping Wing: Houses four true, generously proportioned bedrooms, including a spacious primary suite featuring its own private full en-suite bathroom complete with a classic historic clawfoot soaking tub.
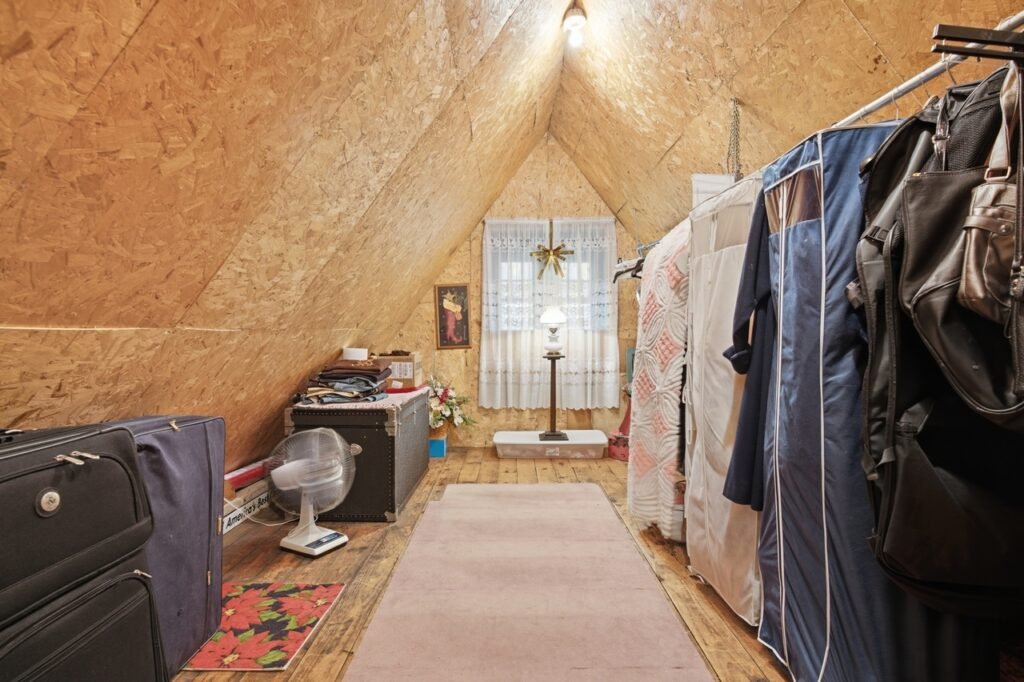
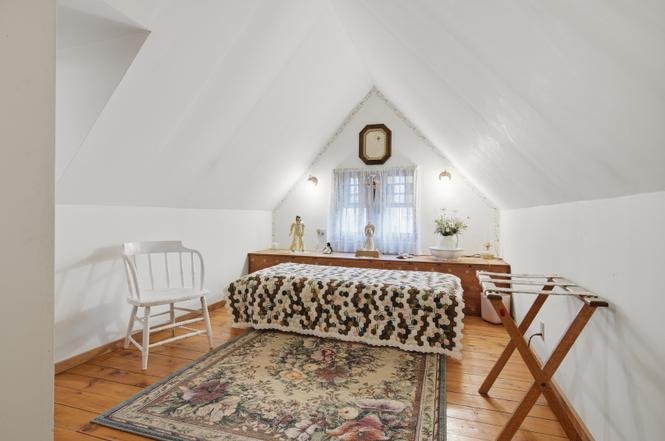
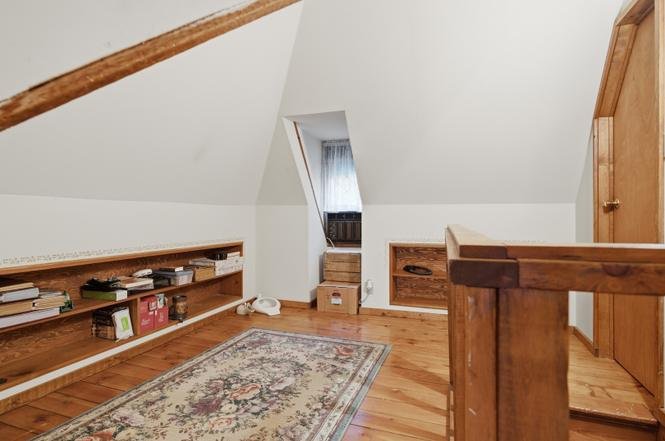
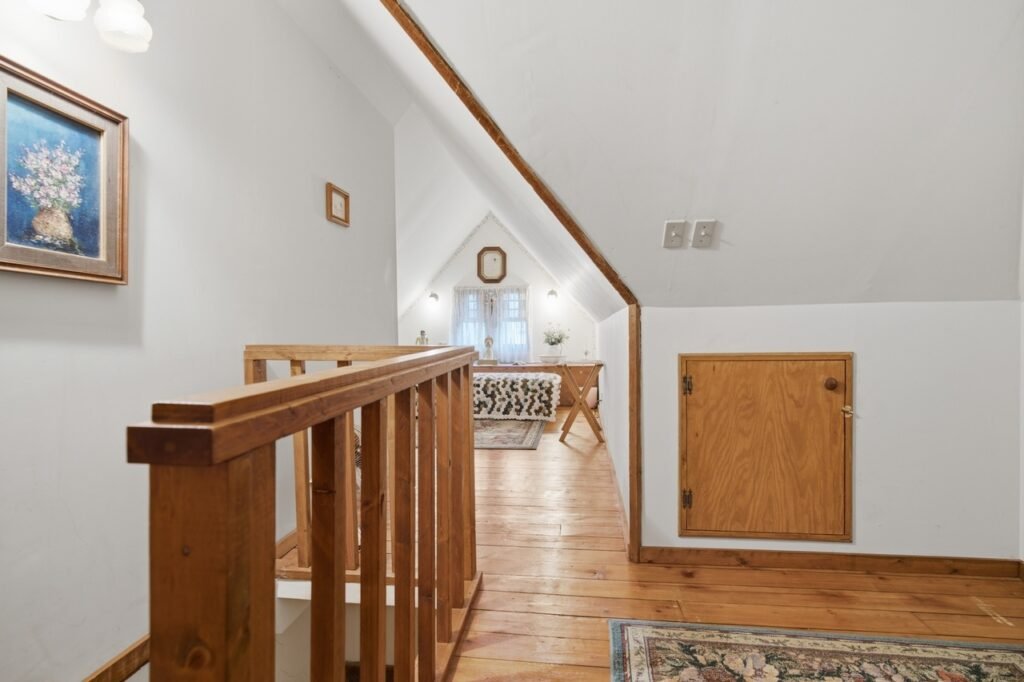
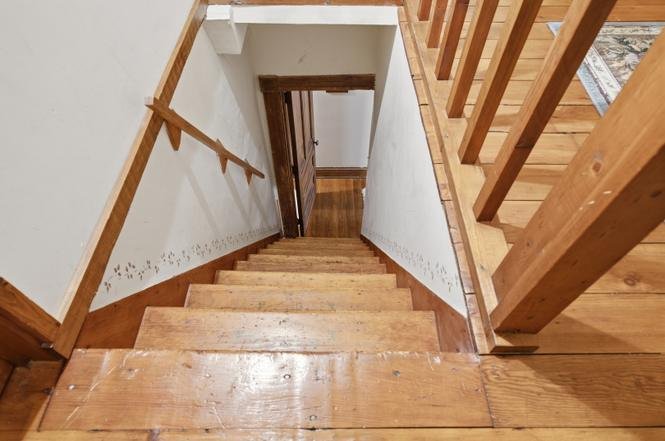
The Third-Floor Penthouse Retreat: The upper finished tier adds a versatile fifth bedroom or bonus space—ideal for a secluded reading nook, executive home office, children’s playroom, or creative studio—alongside abundant attic storage.
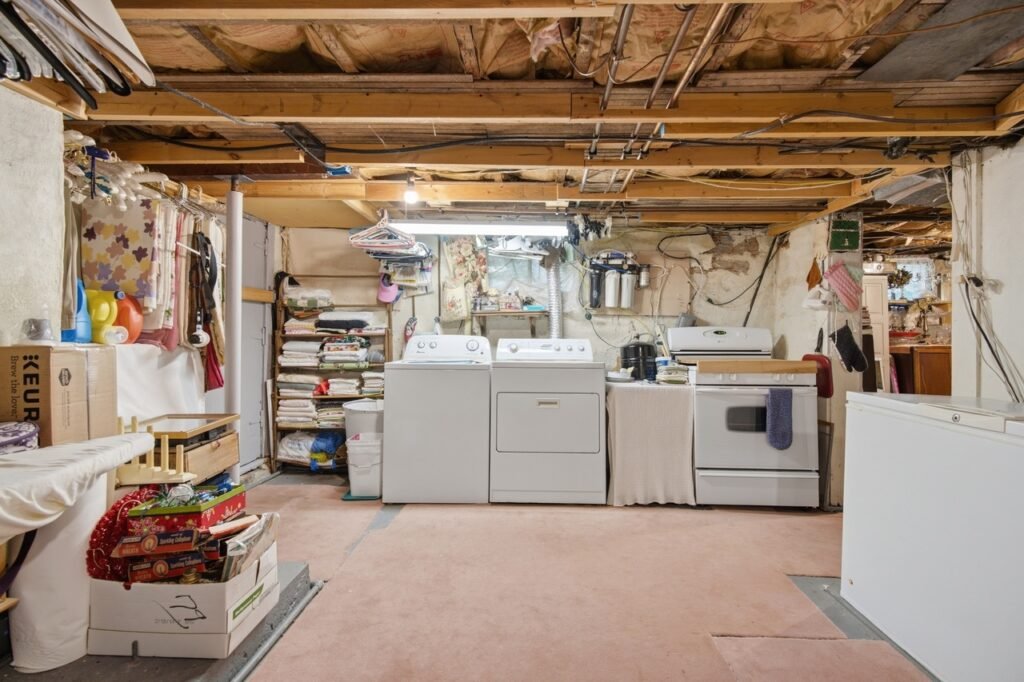
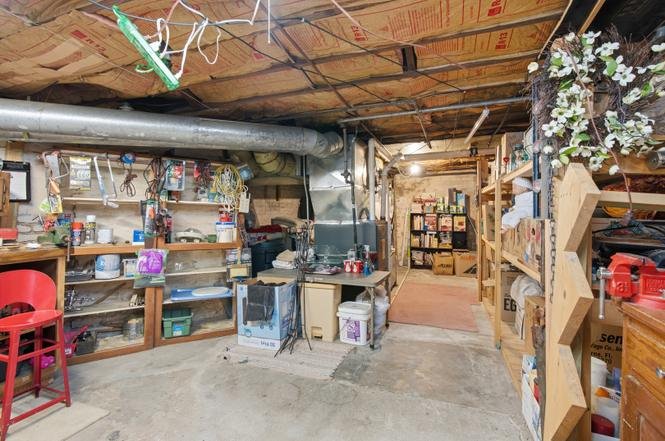
Unfinished Foundation Footprint: Beneath the main floors sits an enormous 3,557-square-foot unfinished basement, offering vast storage capacity or a blank-canvas opportunity for future workshop or recreation expansion.
🌳 Outdoor Living, Porches & Detached Outbuildings
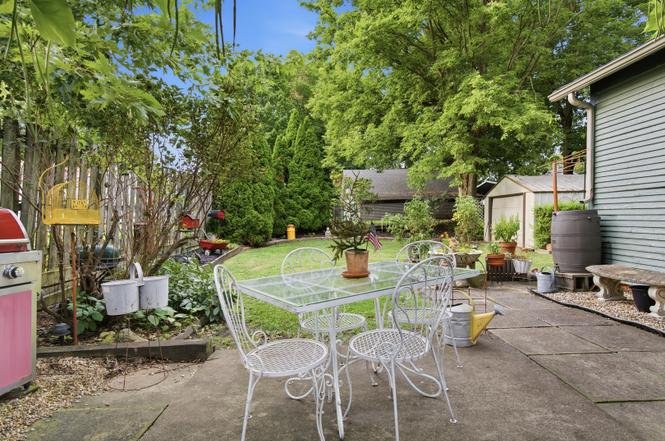
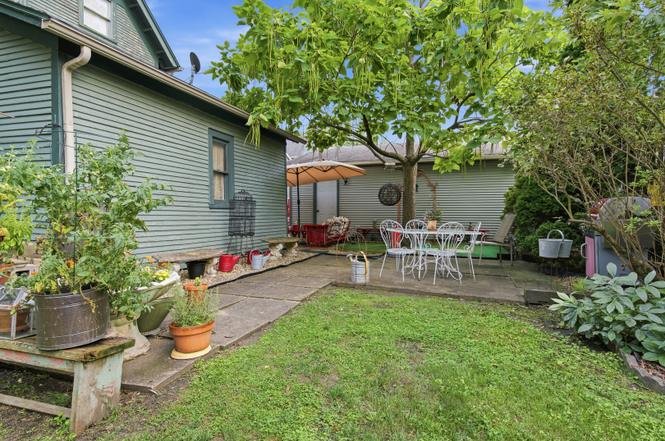
The 0.33-acre grounds are thoughtfully landscaped to maximize outdoor enjoyment:
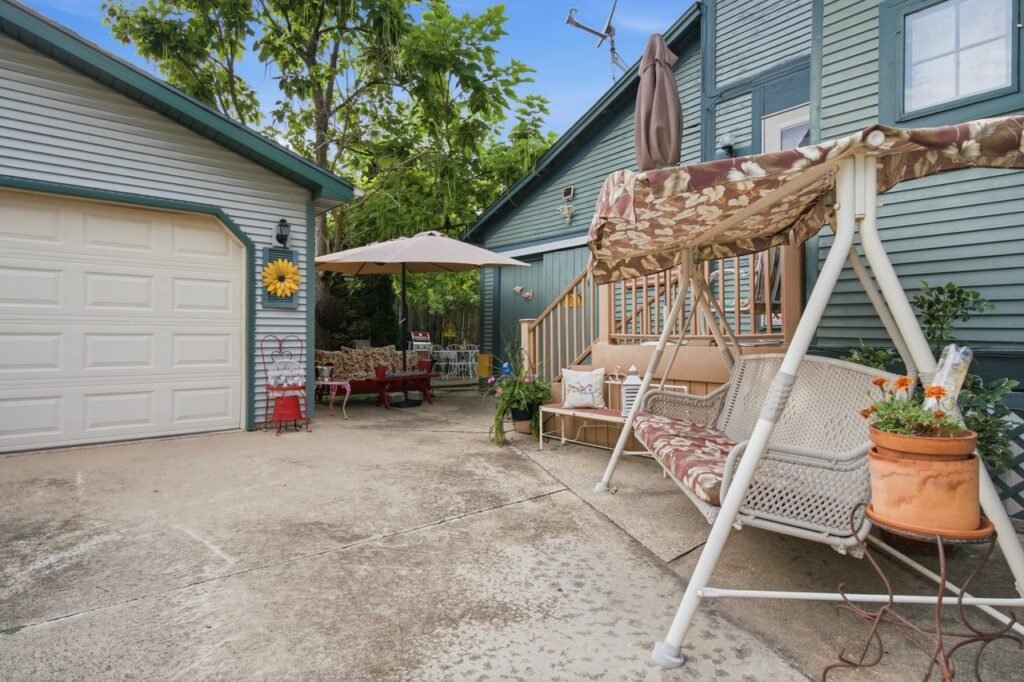
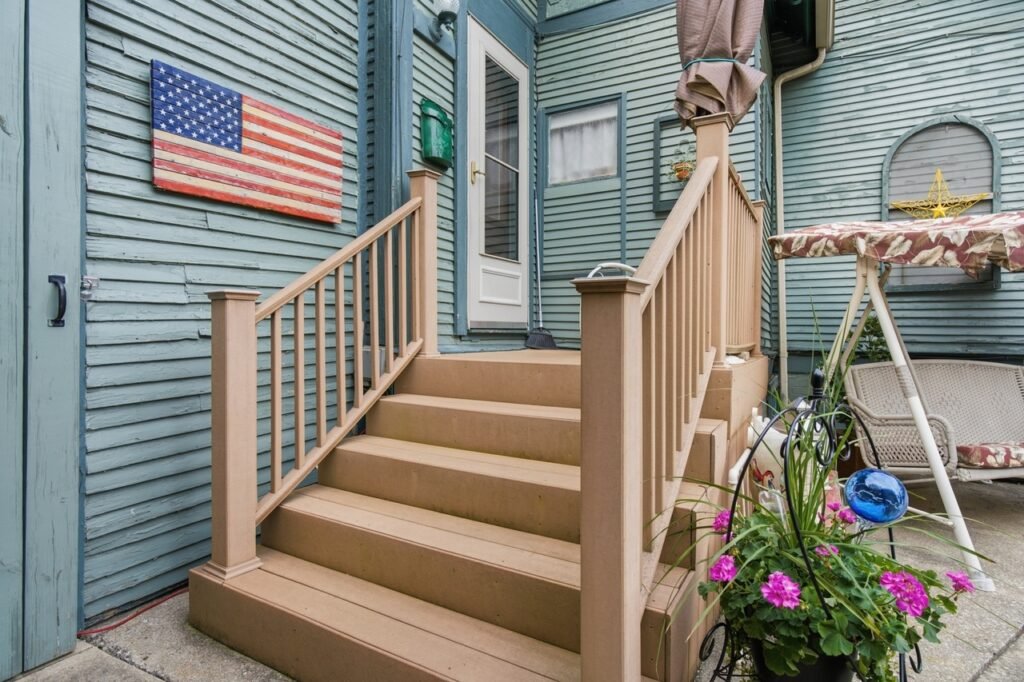
Triple Porch Fabric: The property features three separate outdoor porches, providing multiple shaded vantage points to relax, host guests, and enjoy the surrounding perennial gardens and established lawn.
Garage & Storage Outbuildings: Practical vehicle housing and hobby needs are met by a detached two-car garage alongside a separate dedicated storage shed outbuilding.
📋 Property Specifications
💰 Price: $269,900 (A remarkably accessible ~$76/sqft acquisition baseline)
📍 Address: 719 N Center St, Clinton, IL 61727 (DeWitt County Corridor)
📜 Architectural Standing: High-Style Turn-of-the-Century Victorian
📐 Interior Size: 3,557 finished above-grade sqft (Plus an expansive 3,557 sqft unfinished basement)
🌳 Lot Size: 0.33 Acres (14,374 sqft / Level, landscaped town parcel)
🛏️ Bedrooms: 5 (4 second-floor chambers including primary suite + 1 third-floor flex room)
🛁 Bathrooms: 3 Full Bathrooms (Including en-suite with historic clawfoot tub)
🏗️ Year Built: 1913 (Late Victorian / Craftsman Transition Era)
⚙️ Completed Infrastructure: Roof replaced in 2015, well-maintained mechanicals and structural shell
🪵 Irreplaceable Assets: Original woodwork, hardwood floors, stained glass, pocket doors, cozy fireplace, clawfoot tub, and 3 outdoor porches
🚙 Outbuildings: Detached 2-car garage plus a separate storage shed
🔍 Key Features & Preservation Value Points Explained
🏛️ Outstanding Value Matrix at ~ $76 Per Square Foot: Securing over 3,500 square feet of finished historic architecture with pristine original woodwork and three full bathrooms for under $270,000 represents an exceptional value in Central Illinois.
🛁 Luxurious Primary En-Suite Retreat: Finding an authentic 1913 Victorian where the primary bedroom natively features its own dedicated en-suite bath with a clawfoot tub provides modern master suite convenience without sacrificing historic charm.
📦 Expansive Footprint & Storage Canvas: The combination of a finished third-floor penthouse and a massive 3,500+ sqft unfinished basement ensures the home effortlessly accommodates large households, remote work setups, or extensive hobby collections.
📍 Strategic Central Illinois Commuter Gateway: Located on North Center Street, residents enjoy a charming, connected small-town lifestyle inside DeWitt County. Walk or drive in minutes to Clinton’s historic courthouse square, local diners, parks, and Weldon Springs State Park, while maintaining rapid transit links via U.S. 51 and Route 10 for an effortless 25-minute commute straight into Bloomington-Normal or Decatur business and university hubs.
Listed by: JJ Devore, ABR,AHWD, e-RO,GREEN,GRI,SFR,SRS (309)533-1190, Century 21 Quest