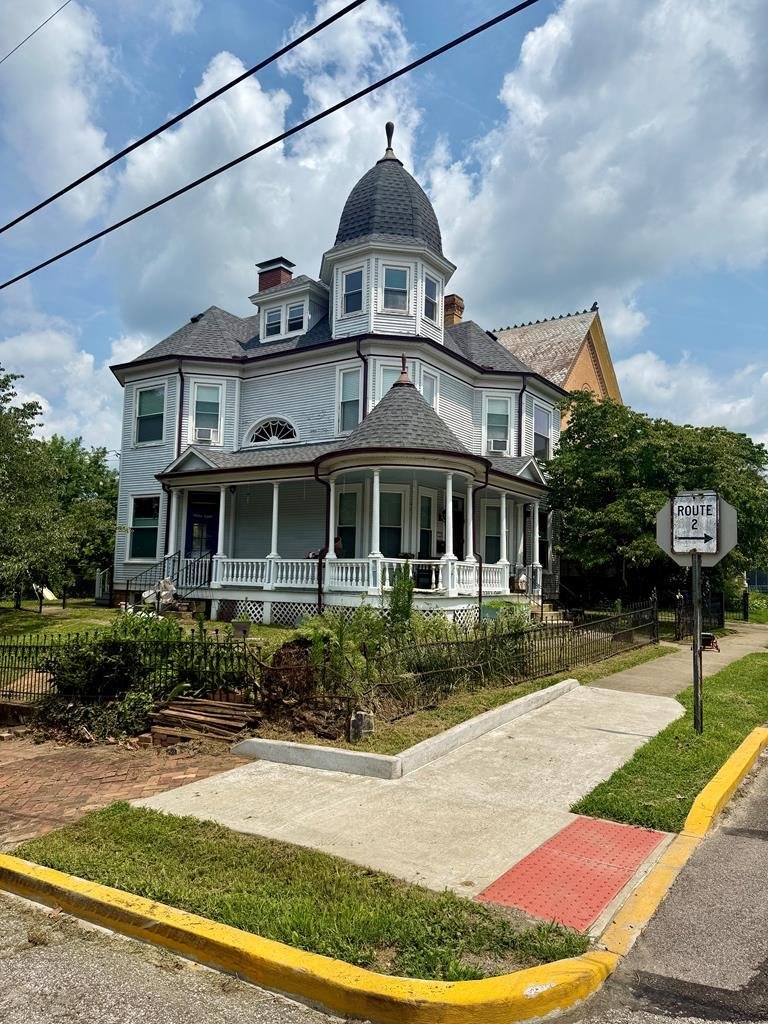
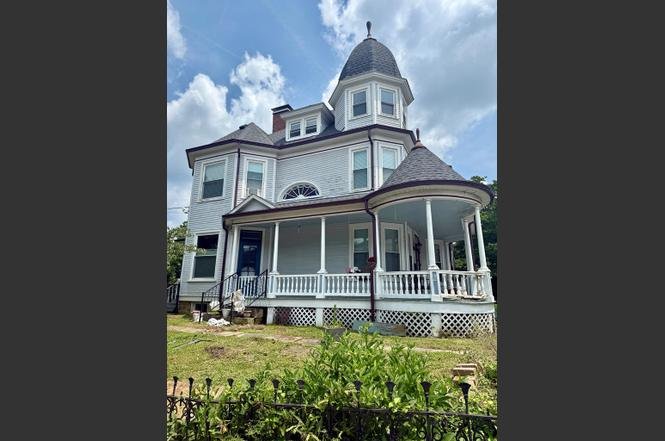
Standing as a prominent architectural anchor in Tyler County, this magnificent 2,784-square-foot landmark residence at 718 Main Street is a highlight of the Sistersville Historic District (Zip Code 26159).
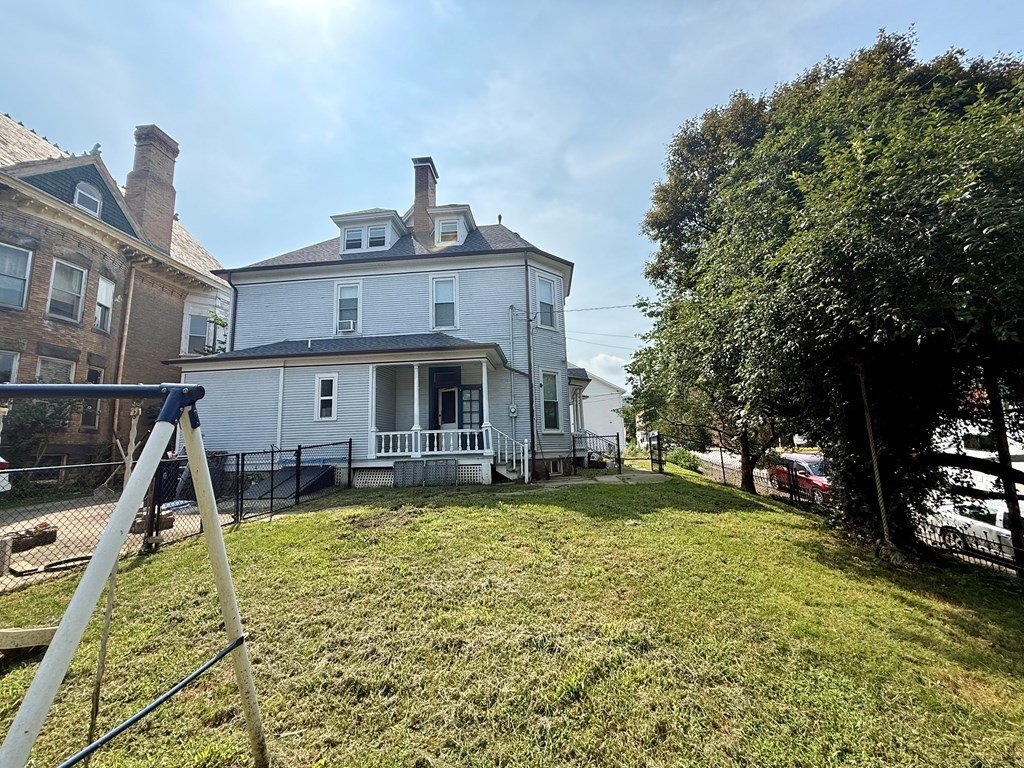
Offered at an exceptionally accessible baseline of $175,000, this 1895-built four-bedroom, four-bathroom Queen Anne Victorian sits on a 7,405-square-foot town lot boasting picturesque views of the Ohio River.
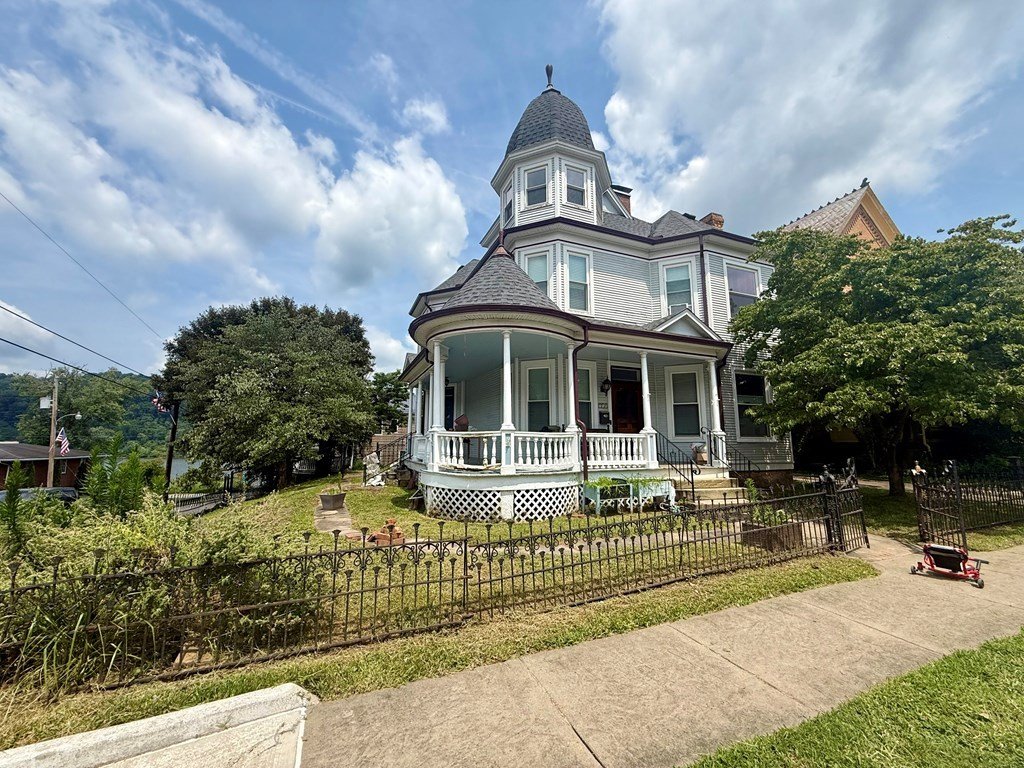
Originally constructed by the influential Graham family during Sistersville’s historic oil boom era, this versatile property has a rich commercial and residential heritage—previously housing local businesses, including the former Townhouse Gallery.
Offering an incredible price per square foot alongside critical core mechanical updates, this turnkey historic home functions seamlessly as an expansive primary residence, a live-work commercial venture, or an upscale bed-and-breakfast/short-term rental.
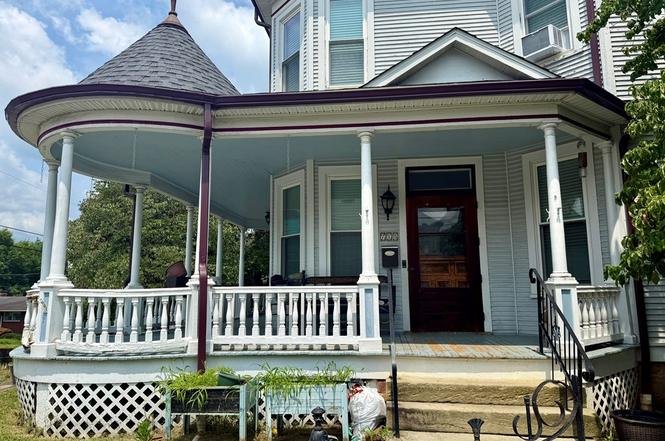
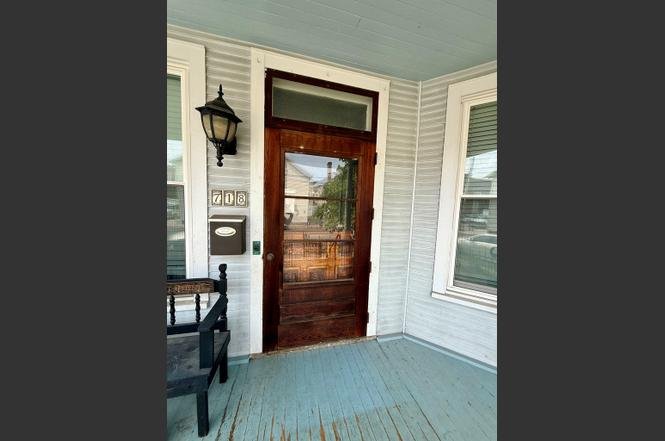
The residence commands a majestic street presence along Main Street, anchored by an iconic wraparound front porch veranda featuring intricate Victorian woodwork and spindle trim.
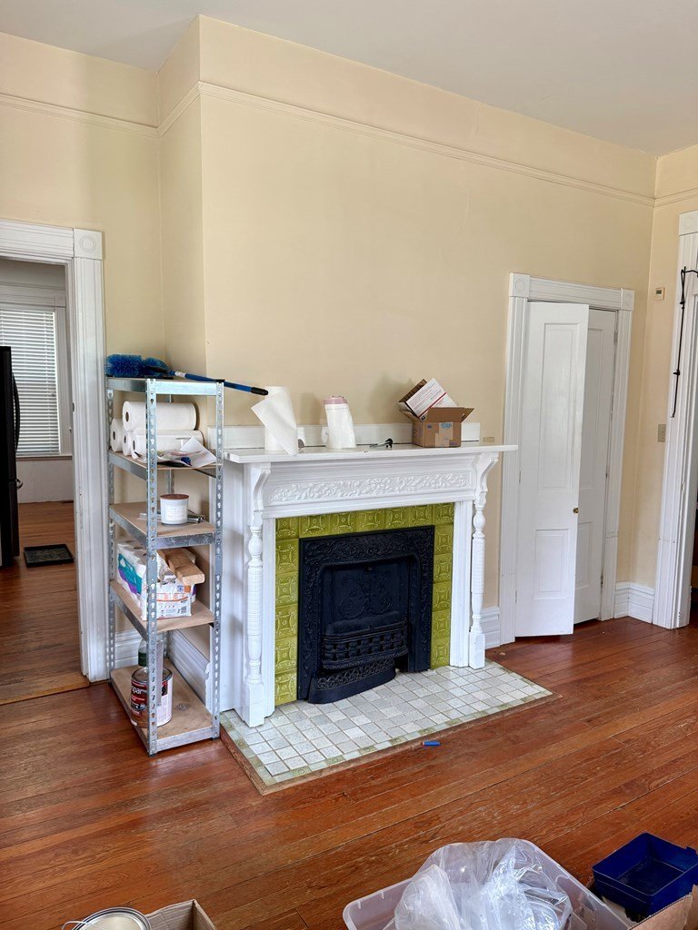
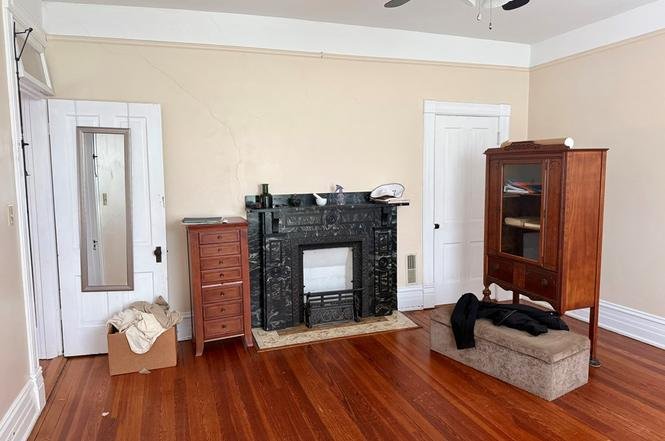
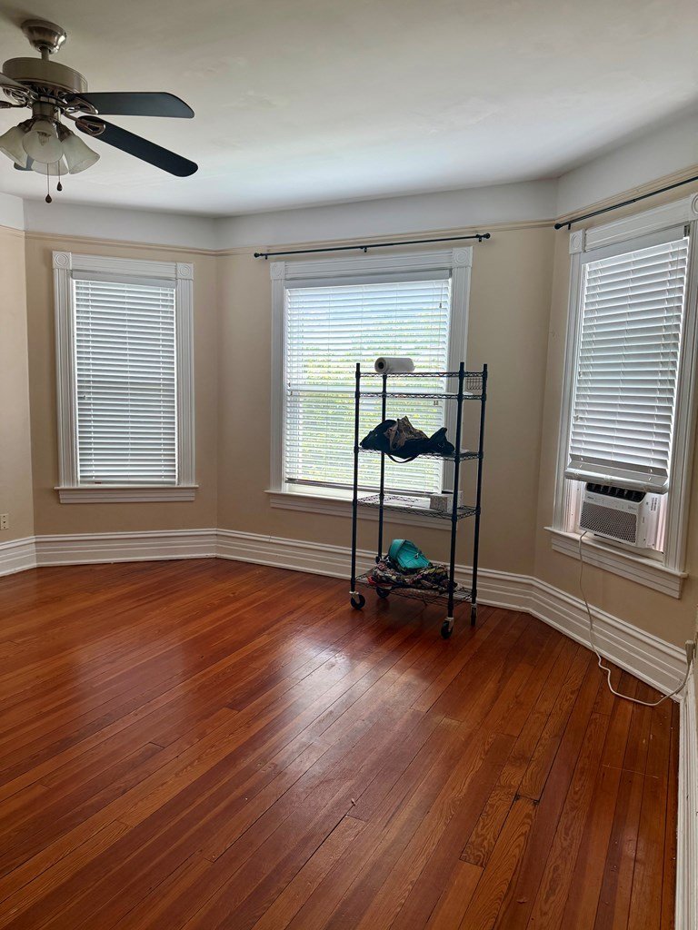
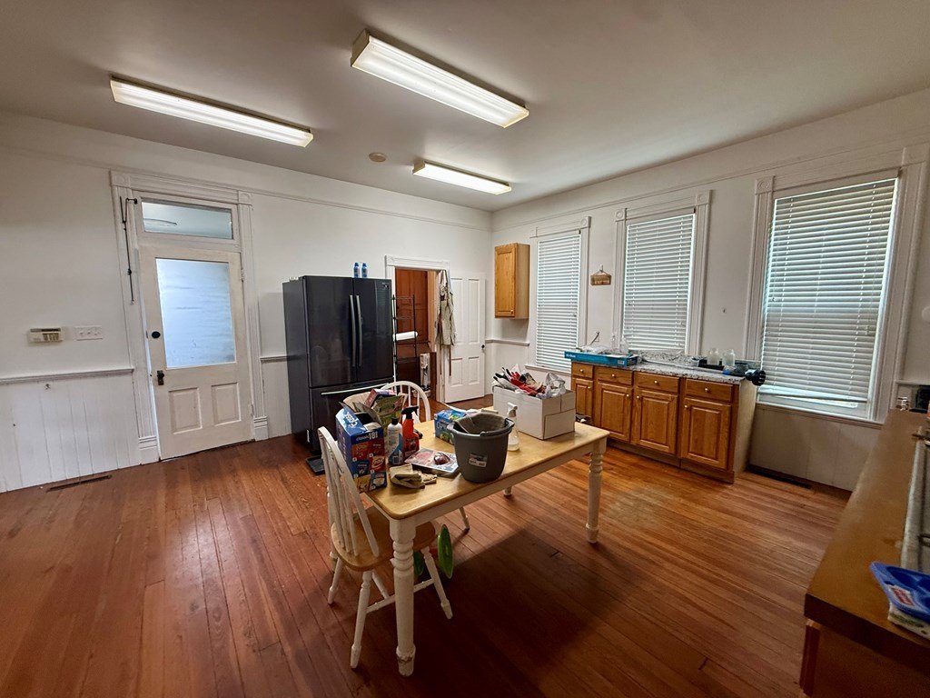
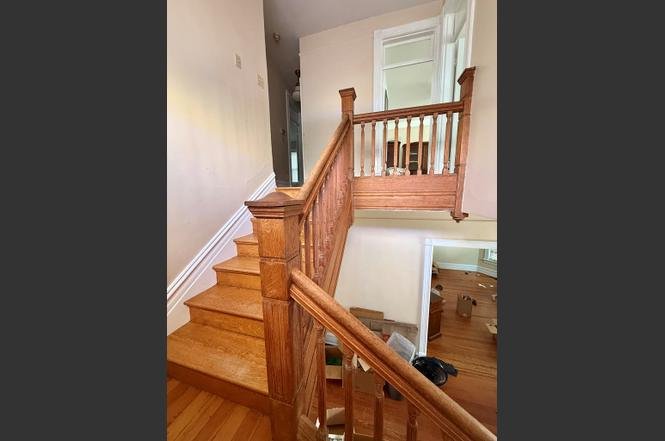
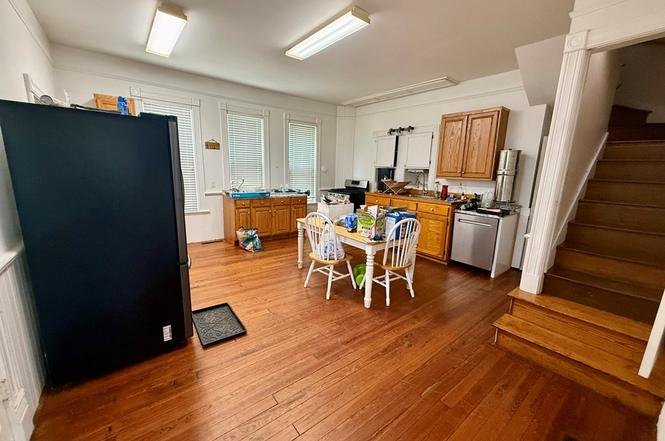
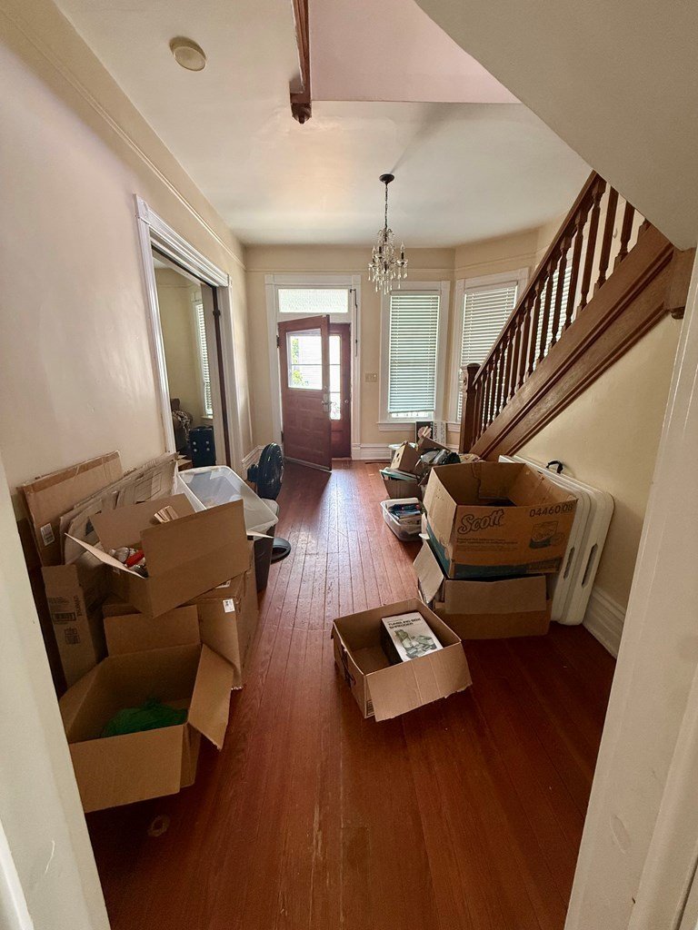
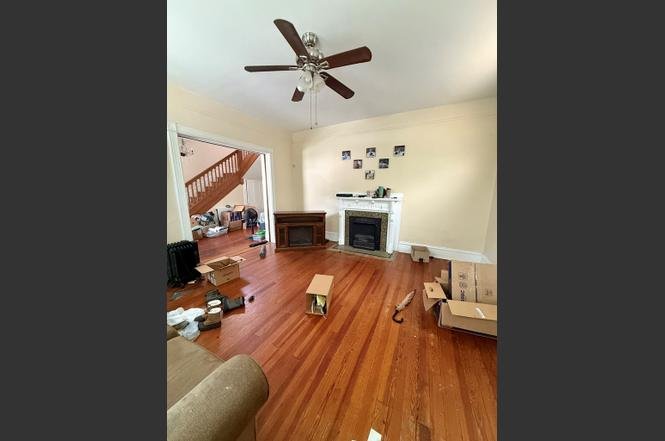
Inside, the 2,784-square-foot floor plan displays grand Gilded Age spatial scale, highlighted by original hardwood floors, soaring ceilings, and expansive window banks that frame serene views of the passing river traffic.
🏛️ Main Manor Interior Layout & High-Utility Suite Matrix
The home’s multi-level geometry is exceptionally practical, offering an individual bathroom for every bedroom—a rare feature in homes of this vintage:
The Ground Floor Common Core: Opens with an inviting reception foyer that transitions into formal living parlors and an expansive dining room. The main tier easily supports grand family gatherings or public gallery/boutique retail uses, connecting to a central kitchen core and main-level utility nodes.
The Four Bedroom / Four Bathroom Layout: The upper residential tiers anchor four spacious, light-filled bedrooms. Remarkably, the property features four full bathrooms, providing an ideal floor plan for visiting guests, multi-generational households, or commercial lodging operations without daily bathroom bottlenecks.
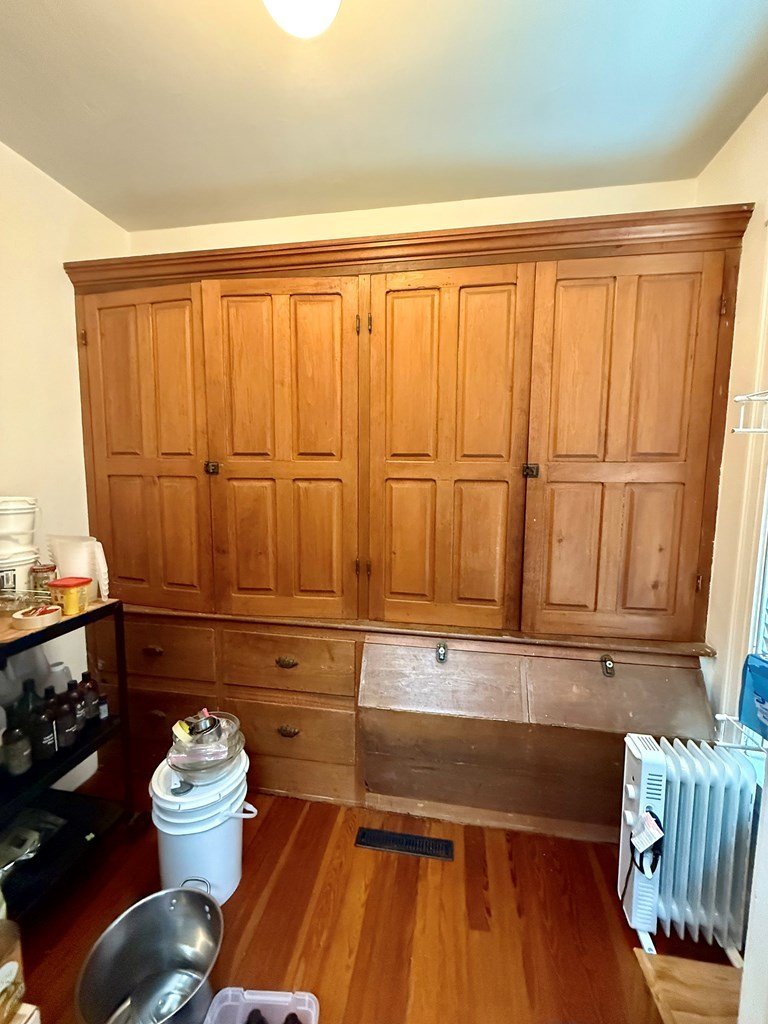
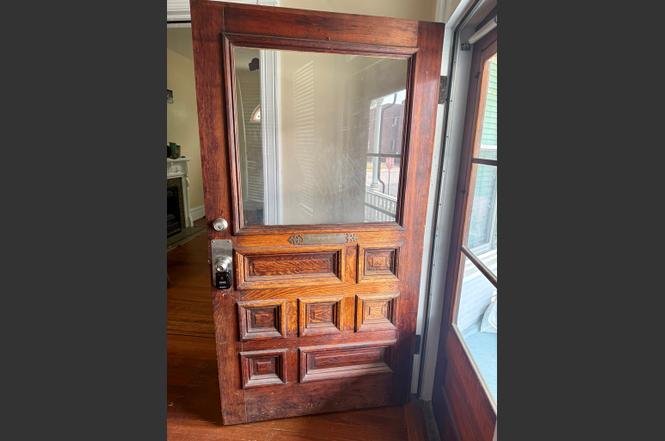
Preserved Historic Detail: Authentic pre-war details remain throughout, including original wood trim casings, historic doors, and architectural windows that preserve the soul of the 1895 design.
🛡️ Extensive Infrastructure Overhauls & Modern Comforts
While preserving its 19th-century aesthetics, the property has received high-value mechanical overhauls that eliminate the most costly historic ownership liabilities:
Modern Plumbing Loop: Retrofitted with PEX plumbing throughout, ensuring reliable water pressure and mitigating frozen/corroded pipe risks.
Complete Climate Control: Upgraded with a modernized HVAC system, delivering efficient year-round heating and central air conditioning.
Upgraded Building Envelope: The home features a newer roof and updated gutter system, protecting the intricate exterior woodwork and interior plasterwork from water intrusion.
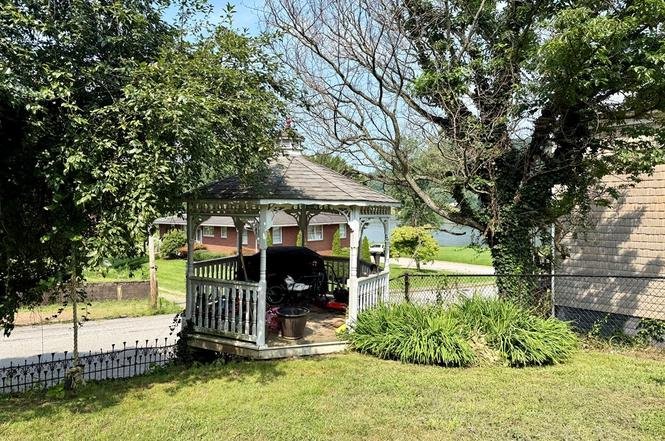
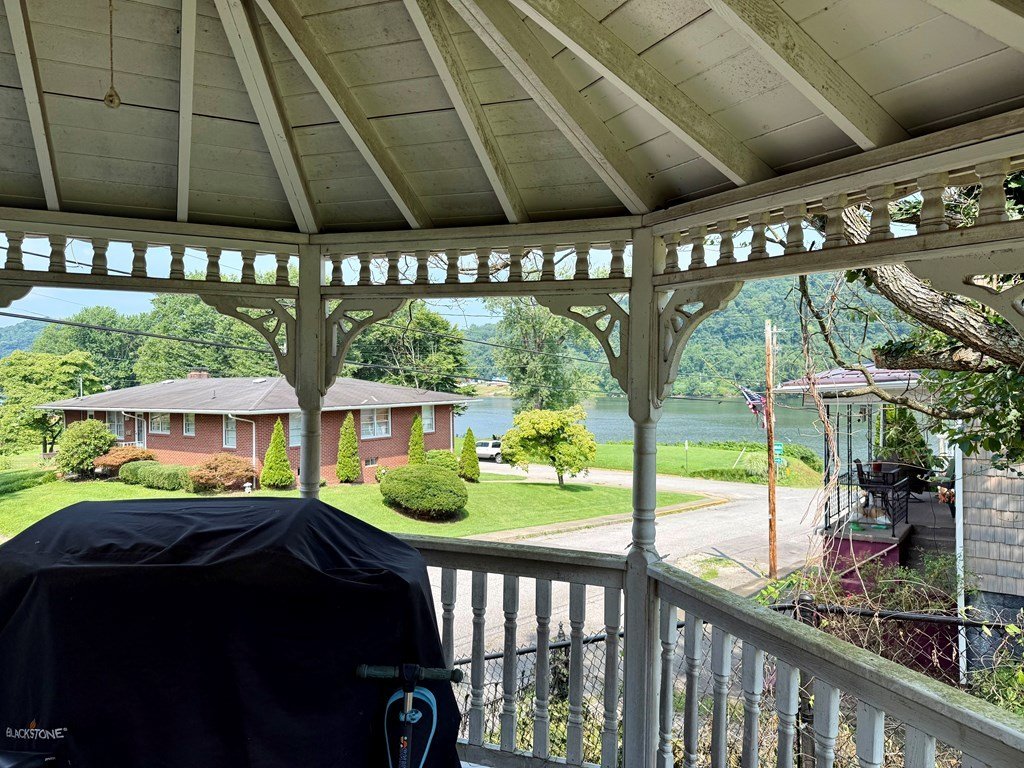
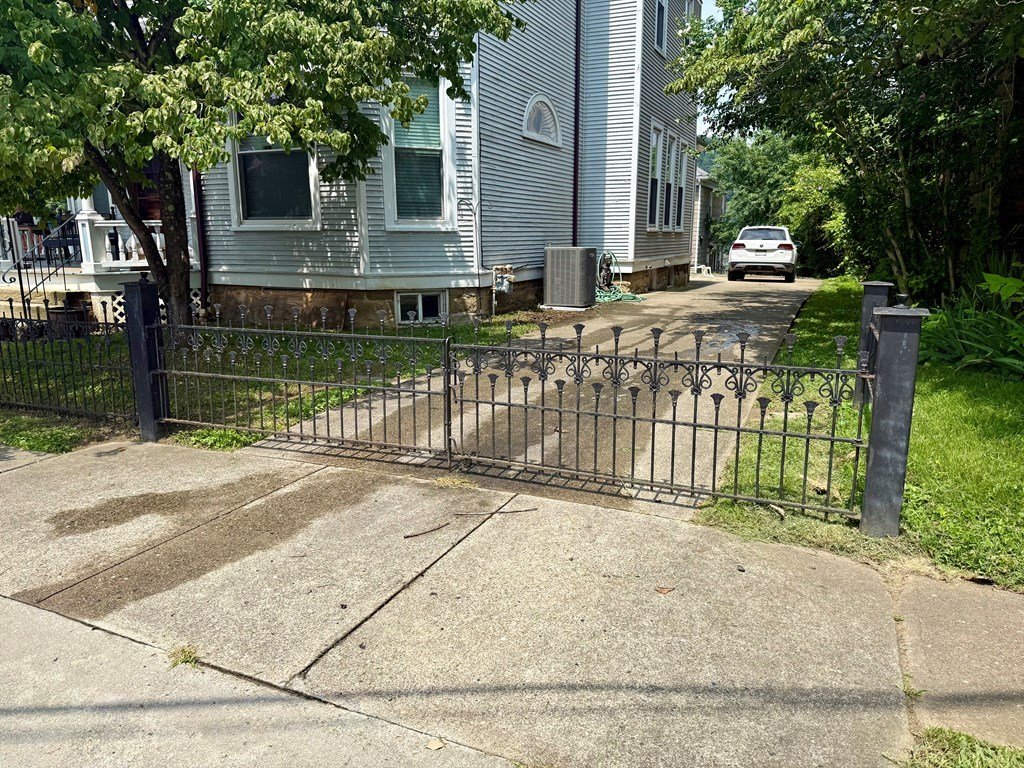
The 7,405-square-foot parcel features a fully fenced backyard complete with a charming outdoor gazebo, offering a private, secure oasis for outdoor relaxation, pets, and summer evening hosting.
📋 Property Specifications
💰 Price: $175,000 (An incredible ~$63/sqft acquisition value)
📍 Address: 718 Main Street, Sistersville, WV 26159 (Tyler County / Historic District)
📜 Heritage Standing: 1895 High-Style Queen Anne Victorian (Formerly the Graham Family Estate / Townhouse Gallery)
📐 Interior Size: 2,784 finished above-grade sqft
🌳 Lot Size: 7,405 sqft (0.17 Acres / Fenced town lot with gazebo & river views)
🛏️ Bedrooms: 4 (Oversized chambers set across multi-tier floor plans)
🛁 Bathrooms: 4 Full Bathrooms (1:1 bedroom-to-bathroom utility ratio)
🏗️ Year Built: 1895 (Oil Boom / Late Victorian Architectural Era)
⚙️ Completed Infrastructure: Updated HVAC, PEX Plumbing throughout, newer roof, and updated gutters
🌿 Outdoor Assets: Wraparound porch, private fenced yard, gazebo, and direct Ohio River views
🔍 Key Features & Investment Value Points Explained
🏛️ Mind-Blowing Financial Runway at ~ $63 Per Square Foot: Securing a structurally sound, 2,700+ square foot Victorian landmark with river views and updated mechanics for $175,000 represents an extraordinary real estate value. The low acquisition cost leaves an immense financial cushion to customize interior cosmetics while locking in immediate equity.
🛁 Rare 1:1 Bathroom-to-Bedroom Ratio: Finding an 1890s Victorian that already features four full bathrooms saves tens of thousands of dollars in invasive plumbing additions. This layout delivers immense utility for bed-and-breakfast operations or multi-tenant lodging.
🛡️ Key Mechanical Upgrades Already Executed: The inclusion of PEX plumbing, an updated HVAC system, and a newer roof removes the most expensive capital liabilities from an incoming buyer’s immediate budget.
📍 Strategic Ohio River Valley Location: Located on Main Street inside Sistersville’s nationally registered Historic District, residents enjoy a charming, slow-paced river town lifestyle. Enjoy walking access to historic ferry landings, local diners, parks, and historic festivals, while maintaining easy driving access via WV-2 straight into Paden City, New Martinsville, or Wheeling commercial centers.
Listed by: Adrianna Lindsey, The Davidson Home Group
Zillow link https://www.zillow.com/homedetails/718-Main-St-Sistersville-WV-26175/23112371_zpid/