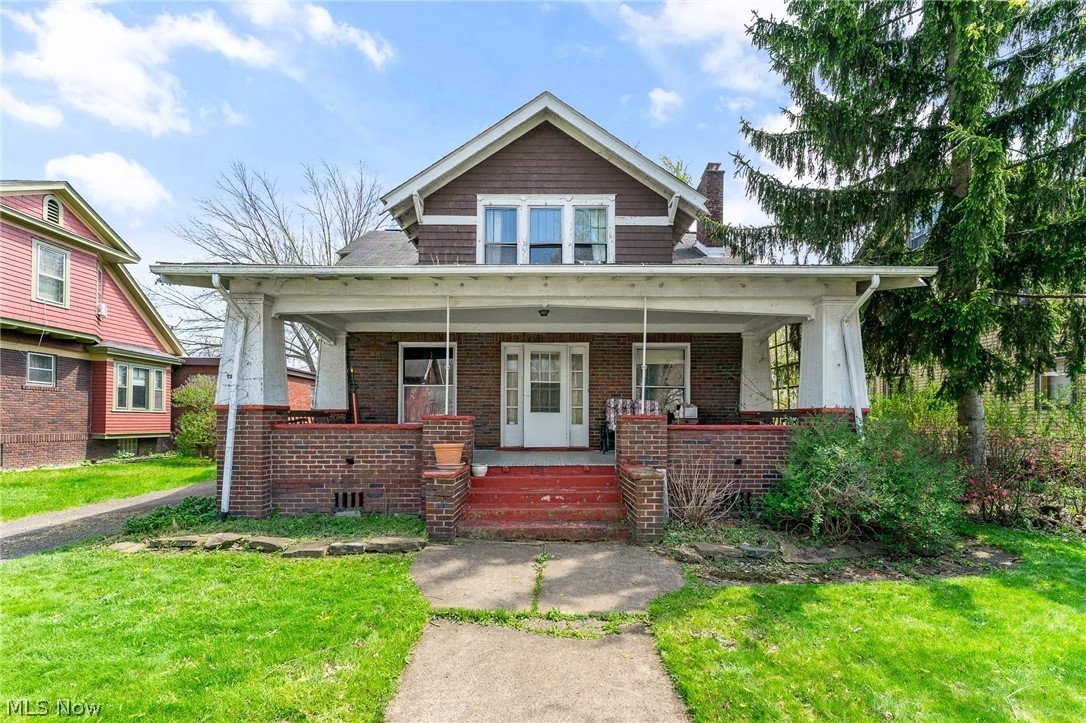
This substantial 1,789-square-foot historic single-family residence, constructed in 1916, is located at 197 Woodbine Ave SE in the established residential corridors of Warren, Ohio (Zip Code 44483).
Arriving on the market at an incredibly accessible price point of $80,000, this two-story brick Foursquare traditional features 3 bedrooms, a dedicated home office, and 1 bathroom situated on a comfortable 7,980-square-foot town lot.
Priced aggressively to directly account for its remaining structural and cosmetic restoration requirements, this legacy property pairs museum-grade pre-war craftsmanship with a highly functional layout—offering an exceptional equity-building canvas for preservation flippers, buy-and-hold portfolio landlords, or budget-focused buyers ready to deploy sweat equity.
Listed by: Heather Cline 330-518-1495 hbchomes01@gmail.com, Keller Williams Chervenic Rlty, John J Smith 330-518-2533, Keller Williams Chervenic Rlty
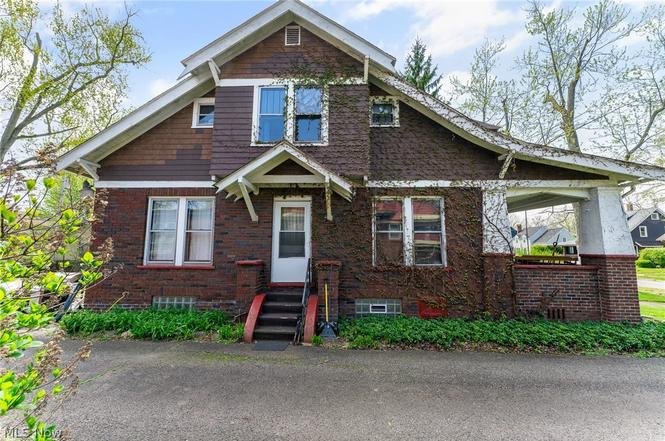
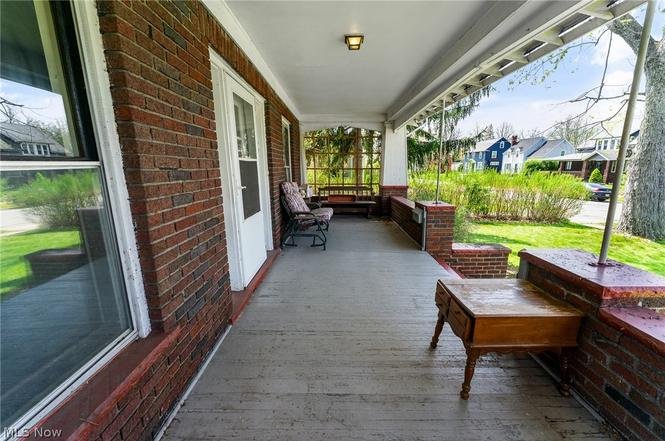
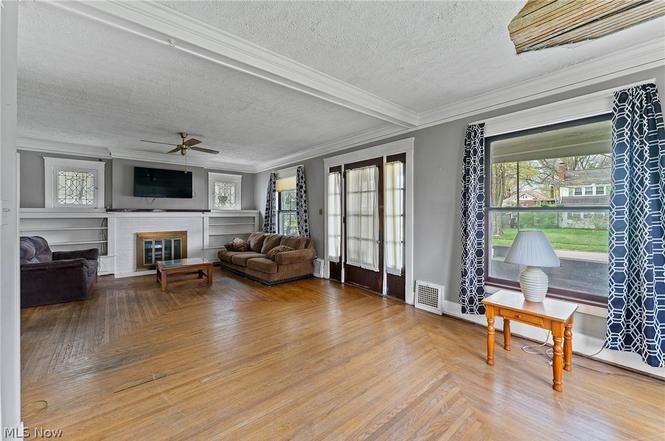
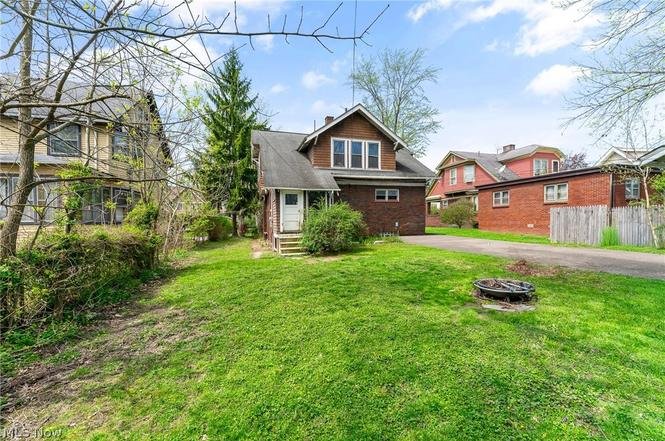
The residence establishes an authoritative neighborhood presence, distinguished by its classic brick masonry craftsmanship and a deep, covered front porch veranda perfect for seasonal relaxation. Inside, the spacious 1,789-square-foot layout maximizes its historic footprint, drenching the main living parlors in natural light via oversized windows and highlighting the grand room heights and solid structural scale characteristic of late-1910s architecture.
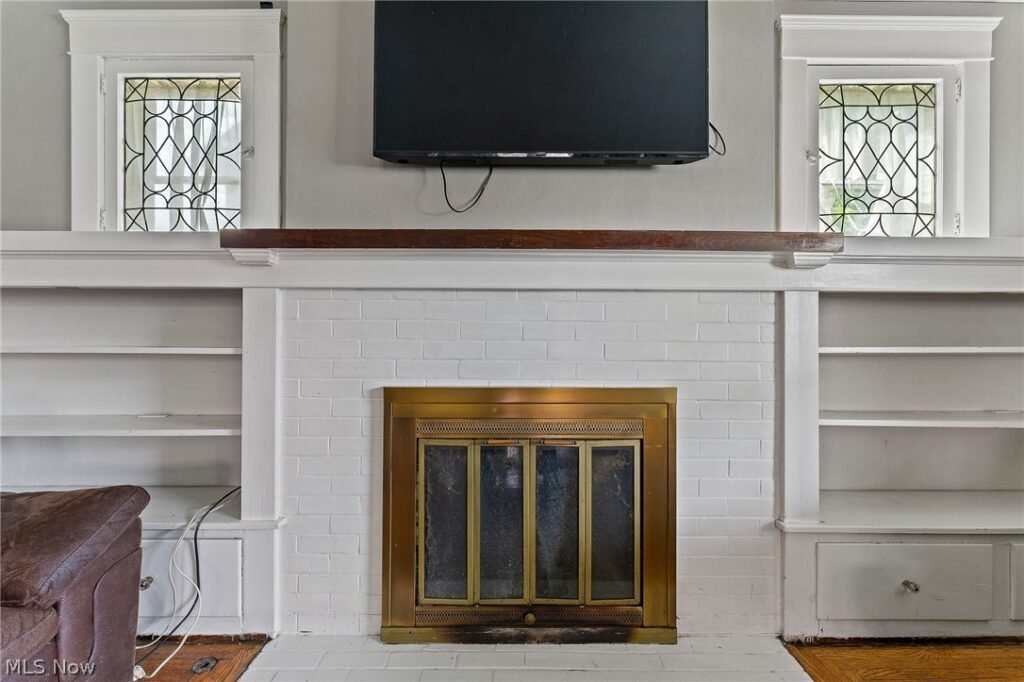
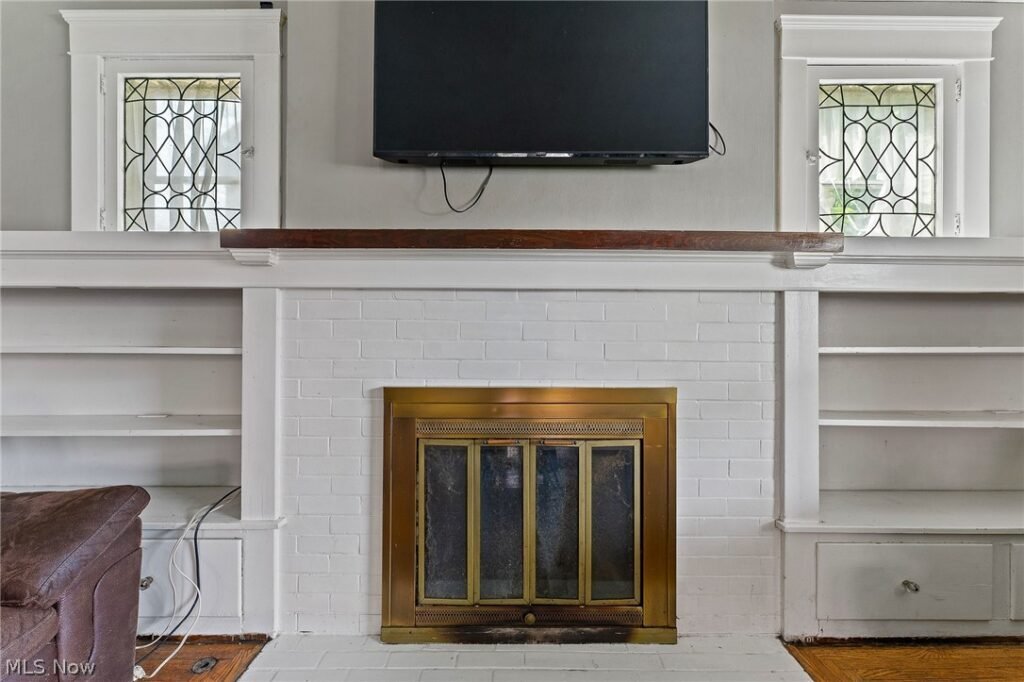
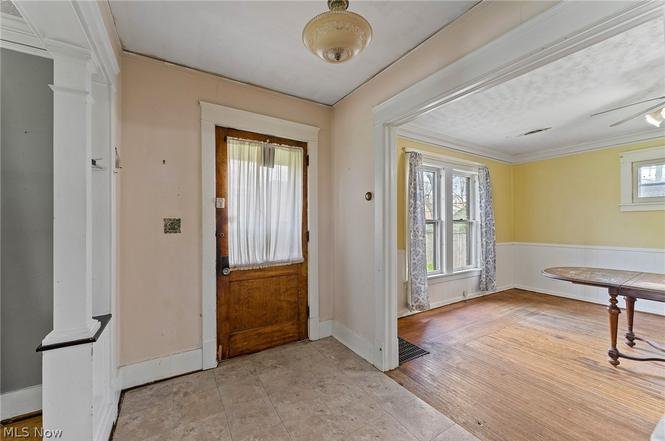
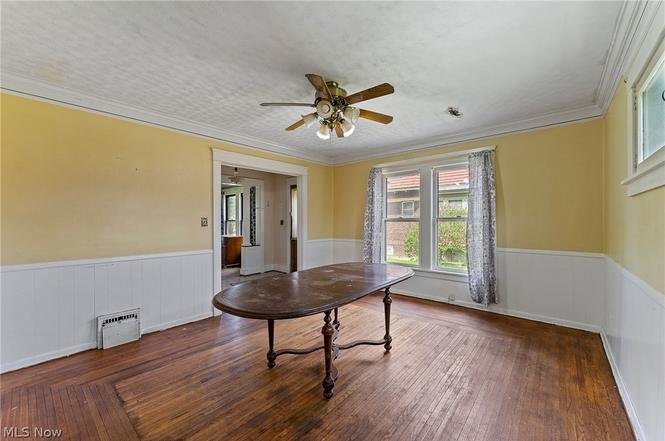
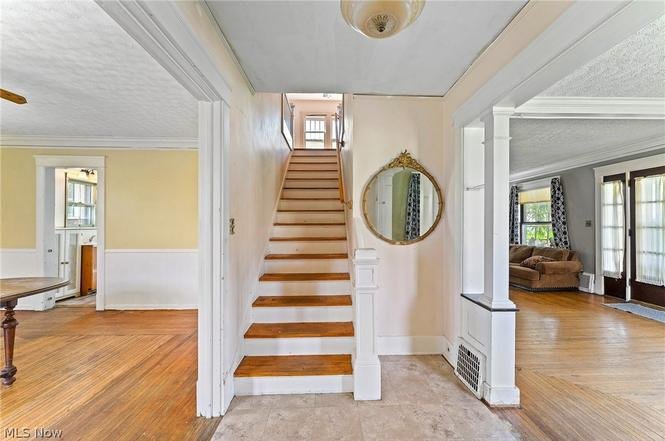
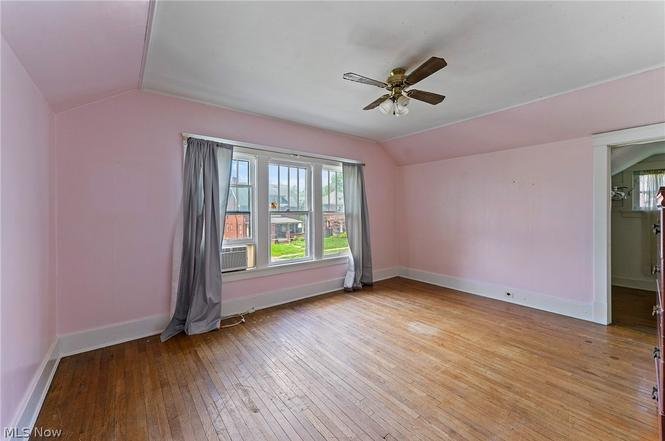
Beautiful native hardwood floors run continuously across the primary tiers, while pristine classic built-in cabinetry tracks instill the common rooms with authentic country soul and historic permanence.
🏛️ Main Level Layout & Multi-Tier Space Optimization
The home’s multi-level geometry is highly practical, organizing spacious formal social rooms on the ground tier while isolating the family sleeping quarters and workspace above:
The Ground Floor Common Flow: A formal front entry parlor transitions smoothly into a separate, banquet-sized formal dining room hall—perfectly detailed with the home’s signature built-in glass cabinetry. The rear houses a spacious kitchen core offering an efficient workspace geometry, ample storage potential, and direct access out to the rear grounds.
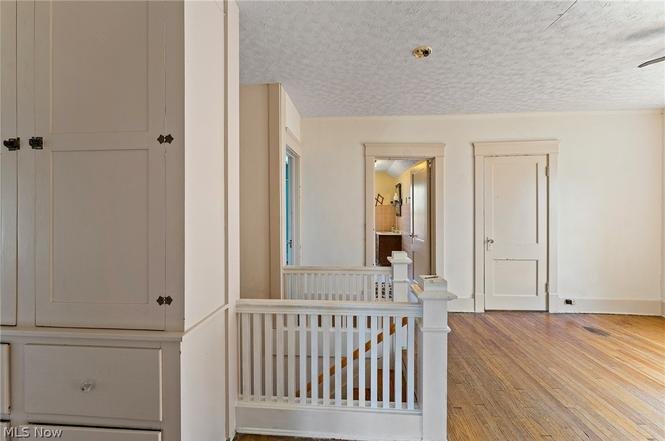
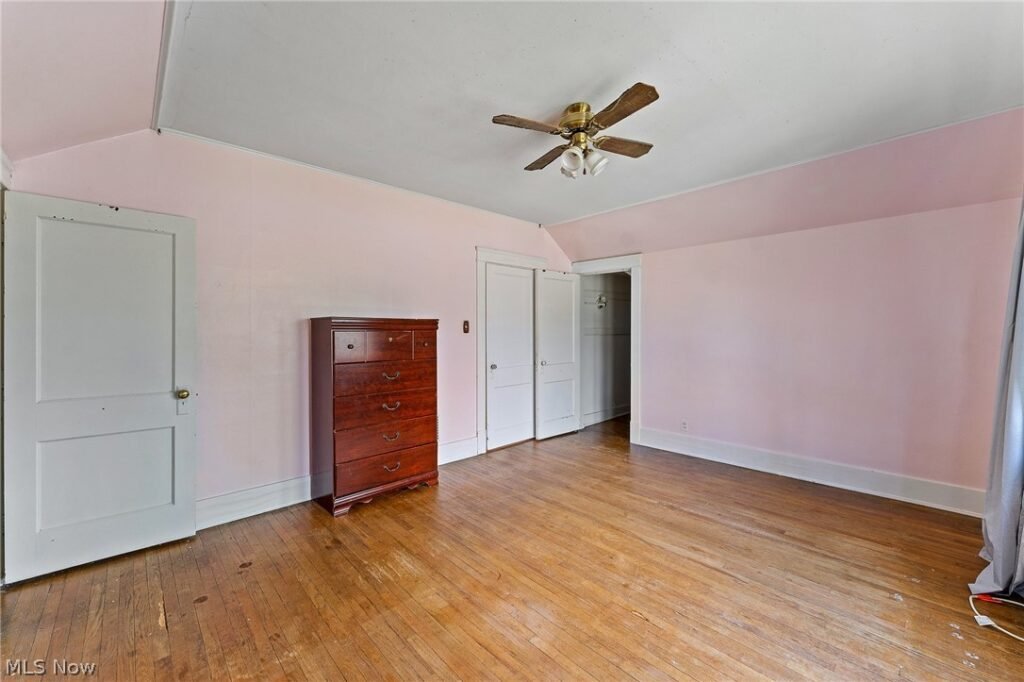
The Upper Bedroom & Office Tracks: A central wooden staircase winds to the secondary tier, which houses three true, generously proportioned bedrooms and a central family bathroom shell. The premier primary bedroom is a massive spatial asset, equipped with rare walk-in closets that break away from the tight wardrobe clearances typical of 1910s builds.
The Isolated Workspace Matrix: Elevating the upper tier’s overall utility is an independent bonus room track configured perfectly as a quiet remote home office, a content creation studio, an independent nursery, or a luxury private dressing room.
Subterranean Utility Foundation: Below the main living tiers sits a full unfinished basement foundation. Spanning the entire footprint under the estate, this lower tier accommodates laundry hookups, handles core utility systems, and provides an abundance of secure, unconditioned dry storage space or workshop room.
Listed by: Heather Cline 330-518-1495 hbchomes01@gmail.com, Keller Williams Chervenic Rlty, John J Smith 330-518-2533, Keller Williams Chervenic Rlty
🌳 7,980-Sqft Town Lot & Capital Projects Strategy
The property sits on an optimal 7,980-square-foot level village parcel that offers a fantastic outdoor lifestyle canvas:
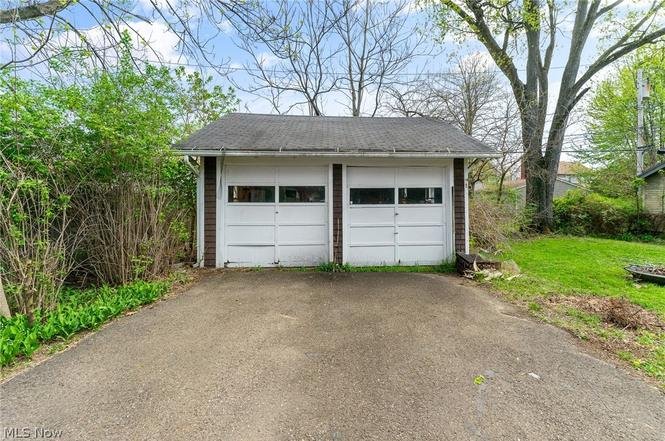
The Backyard Haven: The open rear lawn features mature shade trees and deep grass padding, providing plenty of room to cultivate organic vegetable gardens, build secure pet runs, or install fresh-air entertainment decks. Safe off-street vehicle handling and workshop tool storage are managed via a substantial detached two-car garage outbuilding.
⚠️ Real Estate Restoration Advisory & Underwriting Directives: The property is moving through the market in a strict, active “as-is” condition, and the seller will execute no repairs, municipal compliance remedies, or financial credits. To transition this property back into a premier modern home, an incoming operator should budget for the following high-priority capital projects:
A completely new roof system (main house and porch structures require immediate replacement)
Exterior masonry and trim stabilization (minor tuck-pointing and paint sealing)
Mechanical system check-out (HVAC, plumbing loops, and electrical modernization panels)
Interior cosmetic remediation (drywall prep, floor refinishing, and kitchen/bath build-outs)
Due to the current deferred maintenance profile and active roof liabilities, the property will not qualify for traditional FHA, VA, or USDA single-family mortgages. Transactions must be supported via liquid cash reserves or specialized conventional rehabilitation/construction loan portfolios (such as an FHA 203k or Fannie Mae Homestyle loan).
Listed by: Heather Cline 330-518-1495 hbchomes01@gmail.com, Keller Williams Chervenic Rlty, John J Smith 330-518-2533, Keller Williams Chervenic Rlty
📋 Property Specifications
💰 Price: $80,000 (Accounts directly for required structural remediation)
📋 Transaction Routing: Cash Reserves or Conventional Rehabilitation Portfolios Only (Sold Strictly As-Is)
🔍 Key Features & Preservation Value Points Explained
🏛️ Spectacular Financial Runway at ~ $45 Per Square Foot: Securing a standalone, solid brick pre-war home with nearly 1,800 square feet of living space and an independent double garage for $80,000 is an extraordinary real estate anomaly in today’s market. This record-low entry baseline heavily protects your capital reserves, leaving an immense financial margin to fund a high-quality mechanical and cosmetic restoration while capturing immediate equity.
🧱 Thermal Mass Efficiency of Brick Foursquare Framing: Built with a heavy brick exterior shell, the robust envelope acts as a massive natural insulator. This substantial framing significantly mutes neighborhood sound and provides excellent thermal retention compared to traditional all-timber builds, helping to steady seasonal utility costs.
💼 Ready-Made Live-Work Private Infrastructure: The combination of an independent upper-level office room operating completely separate from the three primary family bedrooms provides a magnificent blueprint for the modern remote professional. It allows you to run an isolated executive workspace or studio without encroaching on daily domestic tracks.
🚗 Modernized Detached Double Garage Compound: Finding a 1910s town lot that natively features a detached two-car garage is a massive asset multiplier. This separate outbuilding handles seasonal vehicle protection from harsh winter snow cycles, while providing essential workshop space for tools and heavy lawn equipment away from the main house.
🪵 Intact Built-In Artistry and Hardwood Assets: Sourcing an affordable historic home that retains its unpainted natural wood built-in display cabinets and original hardwood floors saves thousands of dollars in restoration labor. Preserving and polishing these native elements injects immediate historic warmth and soul into the formal dining hall that modern building materials simply cannot replicate.
📍 Strategic Trumbull County Commuter Gateway: Residents enjoy a highly practical, connected lifestyle. The estate sits within immediate driving distance of downtown Warren’s historic courthouse square, local public libraries, community shopping centers, and dining corridors, while maintaining rapid transit links to Route 422, Route 82, and Route 11 for a streamlined commuter loop straight into Youngstown, Niles, or Sharon.
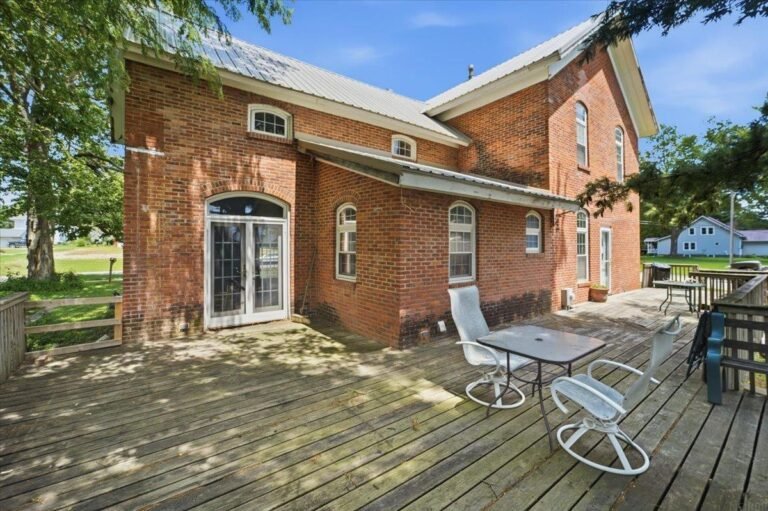
This expansive 2,462-square-foot historic single-family residence, constructed in 1868, is located at 922 3rd Ave in the peaceful, community-focused town of Ackley, Iowa (Zip Code 50601). Arriving on the market at a highly accessible entry price of $114,900, this grand two-story post-Civil War traditional home features three to four bedrooms and two full bathrooms situated…
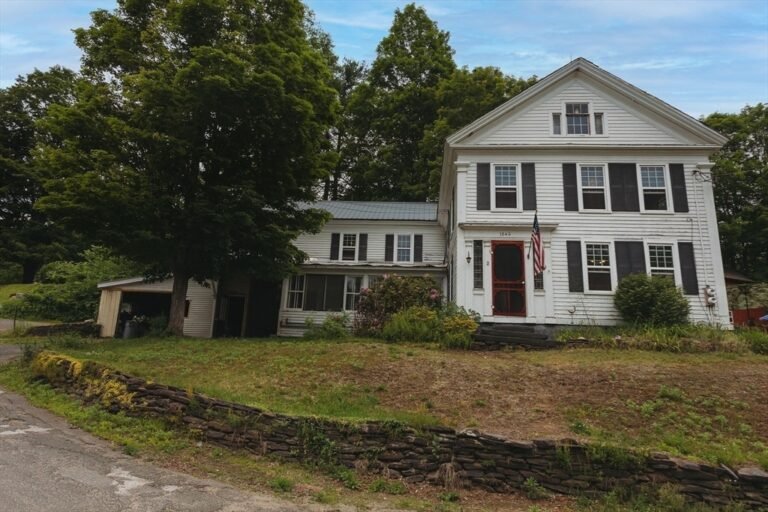
This 2,492-square-foot historic single-family residence, constructed in 1840, is located at 2 Cross St in the scenic hill country of Buckland, Massachusetts (Zip Code 01338). Positioned at an incredibly aggressive entry baseline of $150,000 to directly account for its comprehensive rehabilitation and restoration needs, this classic New England farmhouse features four bedrooms and two bathrooms….
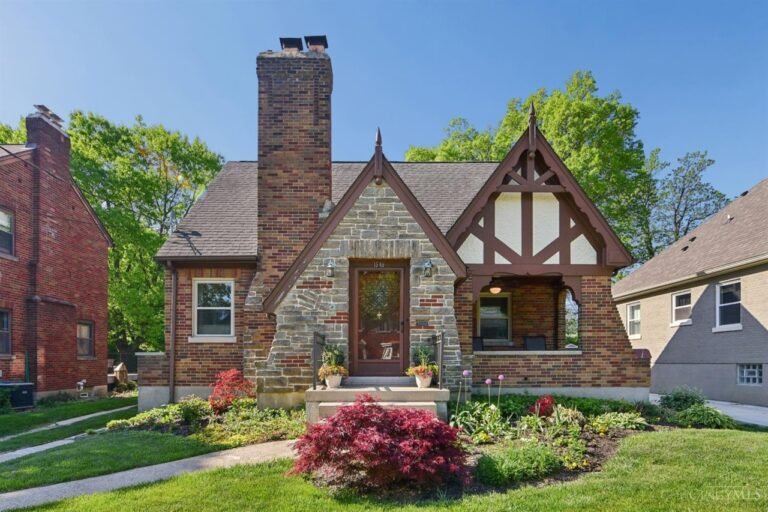
This 2,754-square-foot residential property, originally constructed in 1936, is located at 1549 Wittlou Ave in the College Hill neighborhood of Cincinnati, Ohio. The home features a versatile multi-level floor plan that integrates preserved architectural details from the 1930s with a modern, open-concept layout. The main level is configured to support complete single-story living, hosting a…
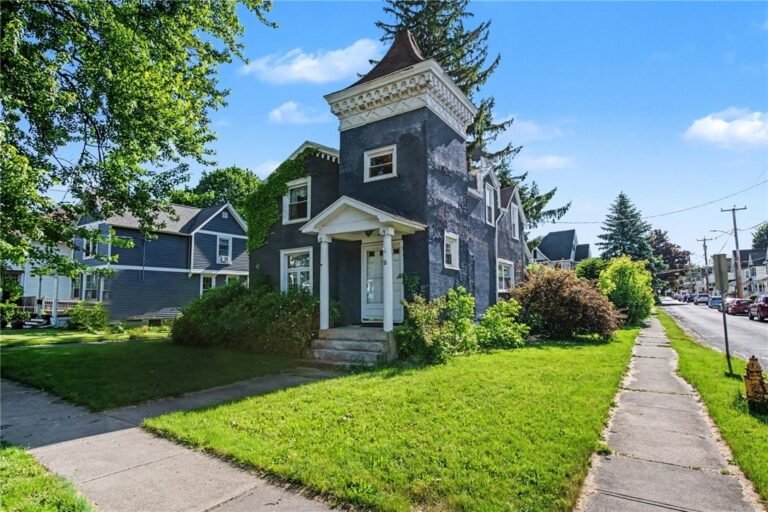
For investors and historic home lovers alike, finding a property that balances original 1920s craftsmanship with strong rental metrics is a rare win. Located at 184 Wellington Ave, this sprawling 2,340-square-foot multi-family residence is listed at an accessible $140,000, offering a turnkey opportunity in one of Rochester’s classic residential pockets. Intact Character and Smart Updates…
This 1,638-square-foot historic single-family residence, constructed in 1890, is located at 86 Nelson St in the heart of Auburn, New York. Presenting an affordable entry point into a thriving Finger Lakes real estate market, this two-story home features a flexible layout containing three to four bedrooms, one full bathroom, and one half-bath. Situated on a…
The Sease-Designed Queen Anne Sited on over an acre of Springfield’s prestigious Historic Walnut Street, this 1886 Queen Anne Victorian is a documented work by Colonel George Hartzell Sease. Spanning approximately 6,063 square feet, the residence is a testament to the grand domestic scale of the late 19th century, retaining the intricate woodwork, stained glass,…





 Originating MLS: Youngstown Columbiana Association of REALTORS