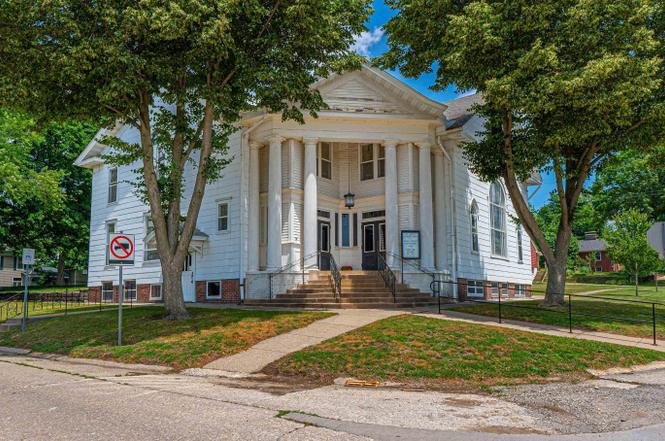
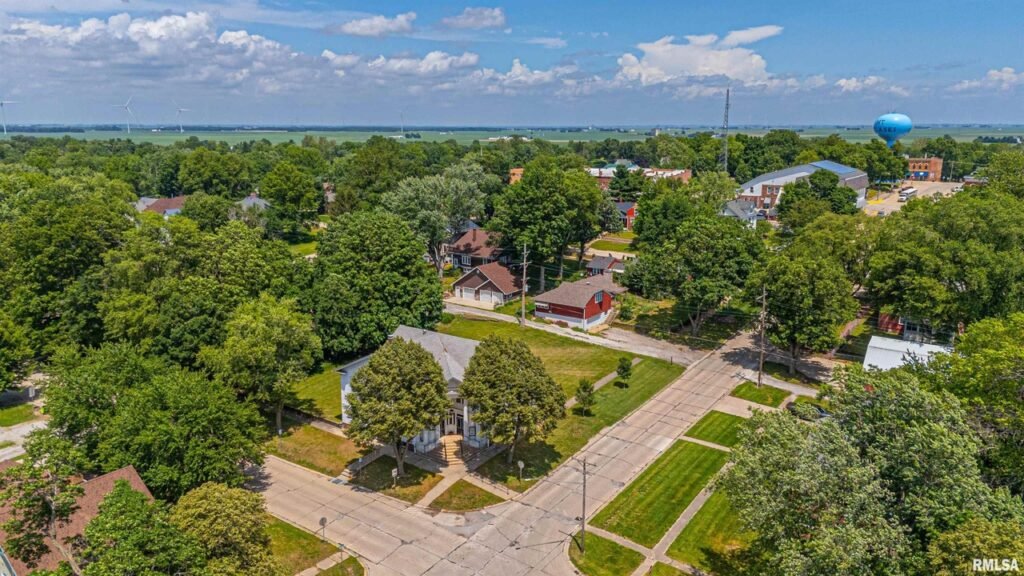
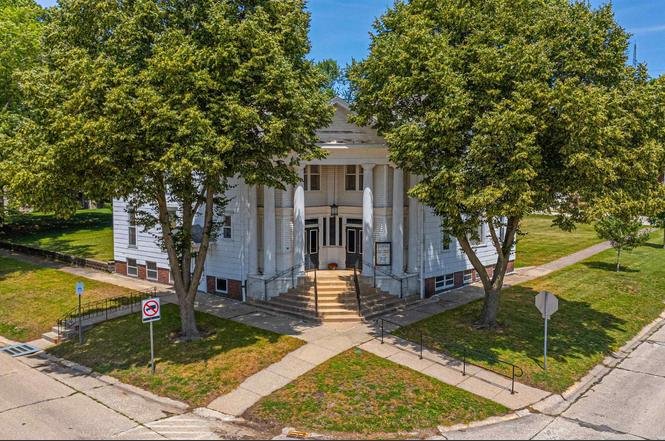
This truly monumental 6,153-square-foot historic brick and frame church structure is located at 223 W Cooke St in the peaceful, community-focused town of Mount Pulaski, Illinois (Zip Code 62548). Positioned at an incredibly aggressive, below-market entry price of $100,000, this soaring two-story architectural landmark sits on an oversized 98′ x 140′ corner lot (13,720 square feet).
Listed by: Seth A Goodman 217-737-3742, ME Realty
Offering a mind-boggling scale of 6,153 finished square feet across multiple levels, this property represents an unparalleled architectural canvas. It is perfectly optimized for an ambitious single-family residential conversion, a high-yield adaptive reuse project, a unique short-term rental flagship, or a vibrant community center.
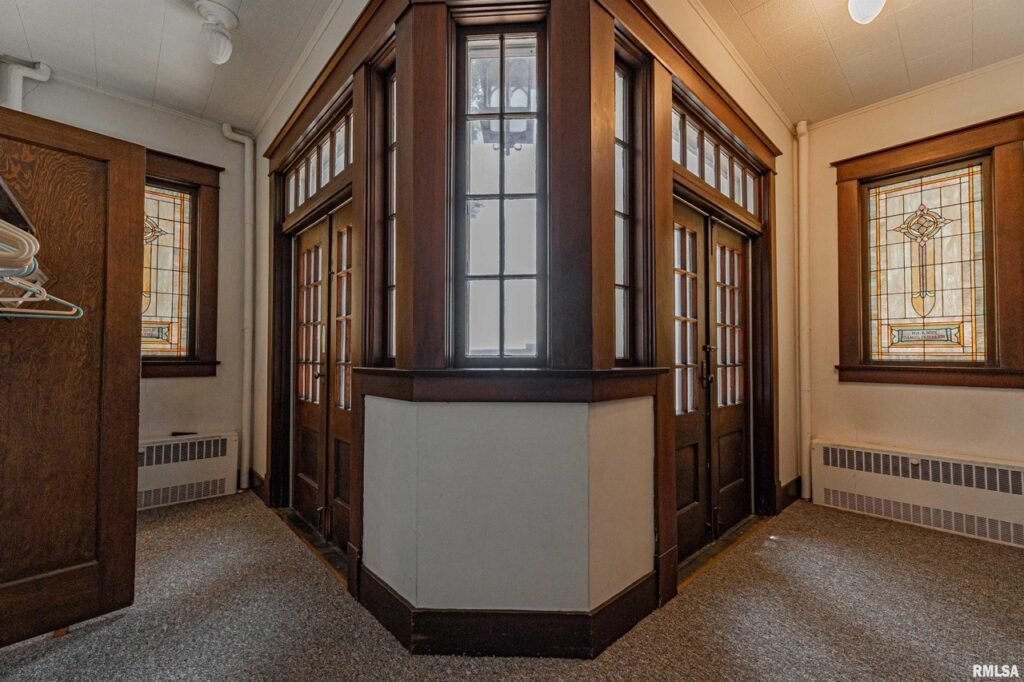
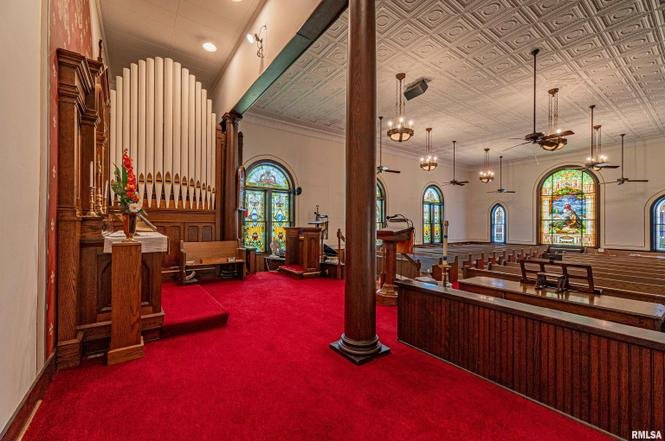
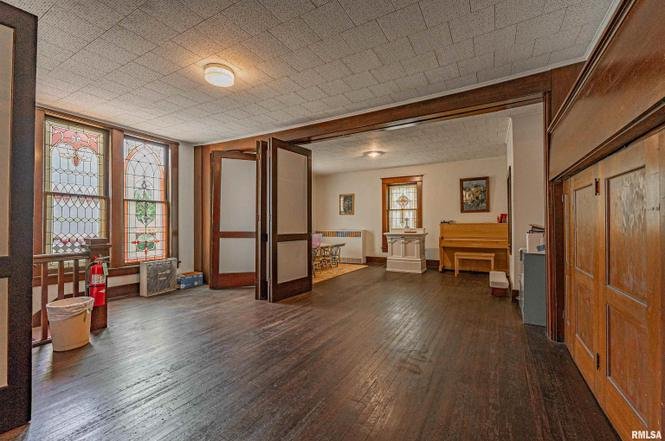
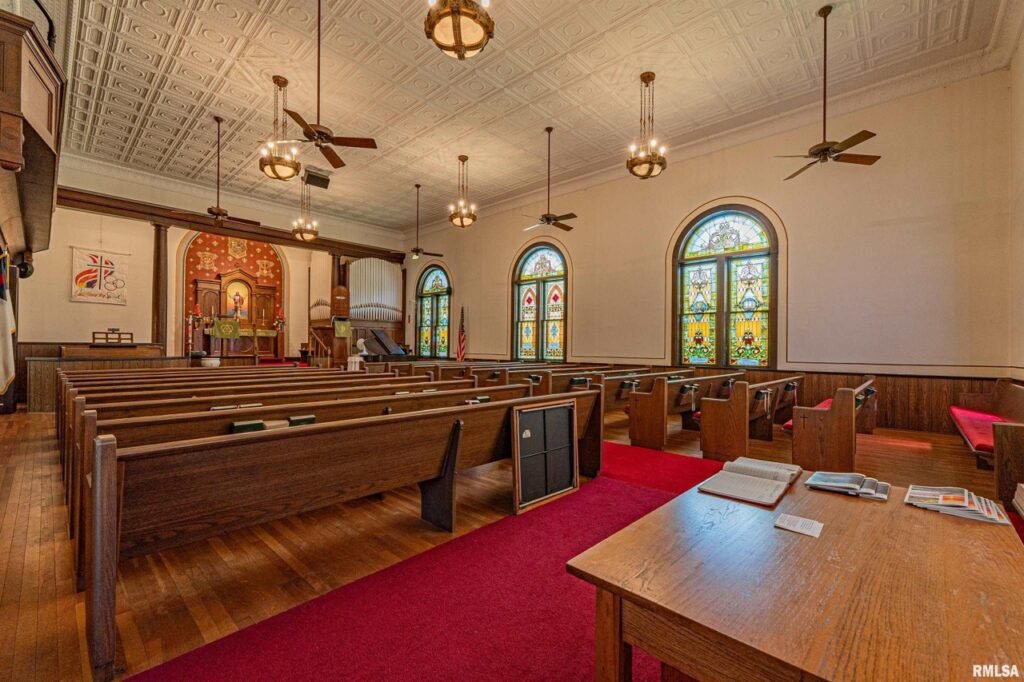
The property commands a powerful civic presence directly across from the local high school and just steps from Mount Pulaski’s historic downtown courthouse square. Inside, the main tier opens with an inviting entry foyer that gives way to a breathtaking, double-height main sanctuary hall. The interior stands as a masterclass in early-20th-century artisan execution, showcasing gorgeously preserved stained-glass windows that paint the natural light, alongside extensive, captivating natural wood trim, original paneled doors, and deep-toned structural millwork.
The building’s 6,153-square-foot footprint breaks down into multiple massive zones designed with ultimate architectural flexibility:
The Main Sanctuary & Foyer Tier: Anchored by the grand sanctuary, this level features towering ceiling clearances and clear-span open space that can easily accommodate a jaw-dropping open-concept residential great room, a performance stage, or an architectural studio. This tier also hosts a dedicated private office wing and multi-use flexible breakout alcoves.
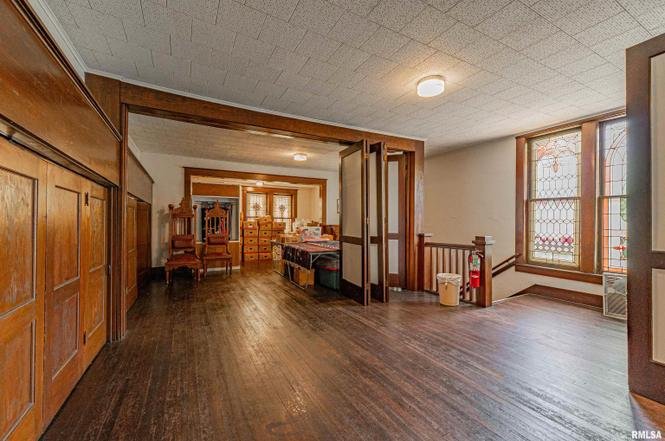
The Third-Tier Mezzanine Loft: A staircase ascends to a neat upper-level loft area. Complete with rustic, original plank wood flooring and extensive built-in cabinetry tracks, this elevated space offers a perfect nest for a luxury primary bedroom suite, an isolated library lounge, or a digital media control room looking down over the main sanctuary.
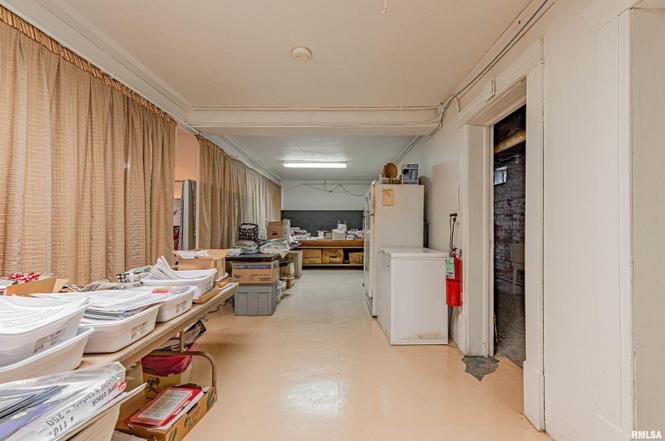
The Deep, Fully Usable Subterranean Core: The structure features a full, wide-open basement footprint that acts as a highly functional secondary lower level. This tier is outfitted with:
A comprehensive lower-level kitchen core ideal for catering, large family cooking, or event prep.
A massive, open recreation and banquet hall.
Two independent guest half-bathrooms.
Dedicated utility rooms, high-capacity storage cells, and deep handyman workshop spaces.
Listed by: Seth A Goodman 217-737-3742, ME Realty
🌳 Oversized Corner Grounds & Turnkey Assets
The property stands on a premium 13,720-square-foot corner lot that balances excellent street visibility with private outdoor potential:
The Lot Canvas: The open grass padding surrounding the brick foundations gives an incoming buyer plenty of space to install formal brick-laid courtyards, configure private off-street parking slots, or landscape secure garden escapes.
The Historic Outside Bell: Nestled on the exterior grounds is a charming, historic monument bell—anchoring the property’s deep neighborhood identity.
The Material Bonus: Boosting your immediate equity and minimizing moving expenses, the sellers are conveying the property with almost all personal property and period furniture items remaining inside (minus a few select reserved heirloom pieces). This lets you preserve authentic original seating, cabinetry, and fixtures from day one.
📋 Property Specifications
💰 Price: $100,000
📍 Address: 223 W Cooke St, Mount Pulaski, IL 62548 (Logan County Corridor)
📐 Interior Size: 6,153 total finished livable sqft (Multi-level main floor + loft + full finished basement)
🌳 Lot Size: 98′ x 140′ Corner Lot (13,720 sqft / Premier village location)
🛏️ Bedrooms: 0 Natively Configured (Infinite room to partition 4 to 8 luxury bedroom suites)
🛁 Bathrooms: 2 Half-Baths (Located on the lower kitchen tier)
🏗️ Year Built: circa 1900 (High-Style Traditional Ecological Church Era)
⚙️ Core Utilities: High-capacity heating plants, central electrical panels, municipal public water, and city sewer connections
🪵 Irreplaceable Assets: Historic stained-glass window tracks, original natural woodwork, rustic loft wood floors, and built-in cabinetry
🍳 Lower Level Assets: Full commercial-style kitchen footprint, expansive rec room hall, and massive dry storage cells
🚙 Location Context: Positioned directly opposite the local high school, walking distance to the historic town square
🔍 Key Features & Adaptive Conversion Value Points Explained
🏛️ Historic Title Scarcity at ~ $16 Per Square Foot: Securing a structurally sound, beautifully maintained 6,100+ square foot architectural landmark for $100,000 is an extraordinary real estate anomaly on the national stage. This record-low entry baseline virtually isolates your financial risk, leaving an immense capital runway to execute a world-class luxury home conversion or a multi-unit short-term rental buildout.
🎨 Flawless Stained Glass & Natural Wood Preservation: The stained-glass windows and unpainted native wood trim are highly valuable, museum-grade art forms. Preserving these features in a residential conversion injects a level of historic soul and architectural drama that cannot be replicated by modern custom building metrics.
🍳 Pre-Installed Lower Level Utility Hub: Having a full kitchen baseline and dual bathrooms pre-installed in the basement layer removes a primary infrastructure hurdle. It provides an immediate, functional base of operations for a buyer or their contracting crews to live in or utilize while updating the upper tiers.
📍 Strategic Logan County Location Context: Located on West Cooke Street, residents enjoy a deeply peaceful, historic small-town lifestyle. Mount Pulaski is famed for its historic courthouse—where Abraham Lincoln once practiced law—preserving a proud heritage. The estate sits within easy walking distance of independent downtown dining, neighborhood markets, and public schools, while maintaining lightning-fast transit links to Route 121 and I-55 for a streamlined, direct 25-minute commuter loop straight into Springfield, Lincoln, or Decatur.
⚠️ Real Estate Underwriting & Financing Directive
🚨 Mandated Transaction Guardrail: This property is moving through the market as a unique religious/commercial structure and is being conveyed in an active, direct “as-is” condition. Due to its current non-residential room layout, the property will not qualify for traditional FHA, VA, or standard conventional fixed-rate single-family residential mortgages. Incoming operators must support their acquisition via liquid cash reserves, specialized commercial lines of credit, or dedicated adaptive-reuse/construction loan portfolios.
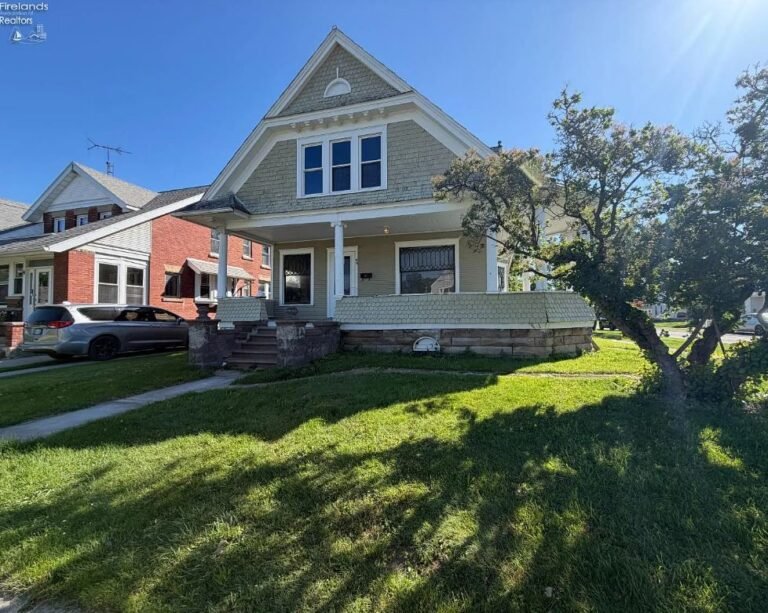
This 1,955-square-foot residential property is located at 99 S Linwood Ave in the historic heart of Norwalk, Ohio (Zip Code 44857). Positioned on a prominent corner lot and priced at an accessible entry-level tier of $99,000, this multi-story home features three bedrooms and two bathrooms. Representing a classic “diamond in the rough” project, the property…
This expansive 3,600-square-foot historic single-family residence, constructed in 1880, is located at 17 Mohawk Place in the city of Amsterdam, New York (Zip Code 12010). Offering an exceptional ratio of square footage to price, this substantial multi-story home features six oversized bedrooms and three full bathrooms. Priced at $299,900, the property successfully marries grand turn-of-the-century…
Finding an authentic 19th-century home under $100,000 that combines solid structural updates with a massive yard is a rare find in today’s market. Tucked away on a friendly street at 79 S Main St in the heart of the Village of Avoca, New York, this 1,140-square-foot home offers an incredibly affordable gateway to homeownership. Priced…
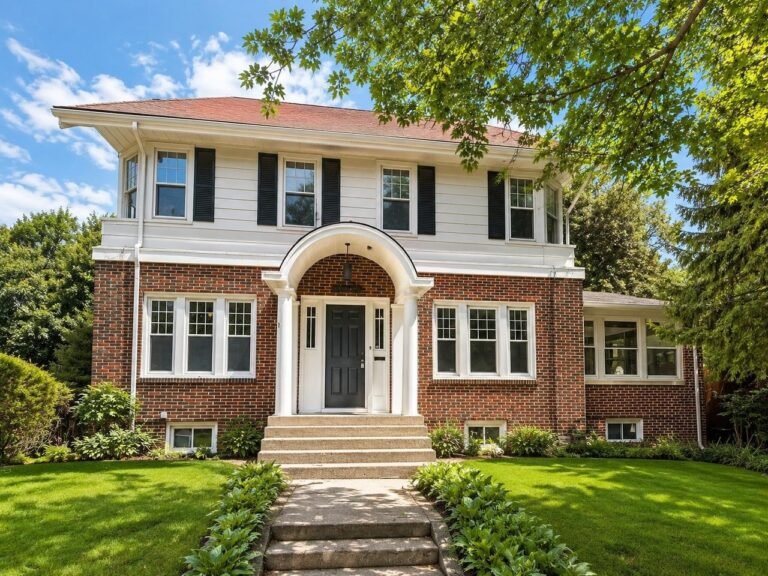
This beautifully updated 2,464-square-foot historic residence, constructed in 1926, is located at 325 Camlin Ave in the highly desirable, tree-lined Edgewater neighborhood of Rockford, Illinois (Zip Code 61103). Positioned at an attractive market entry price of $234,900, this traditional two-story Colonial Revival features three bedrooms and four bathrooms (two full baths, two convenient half-baths) situated…
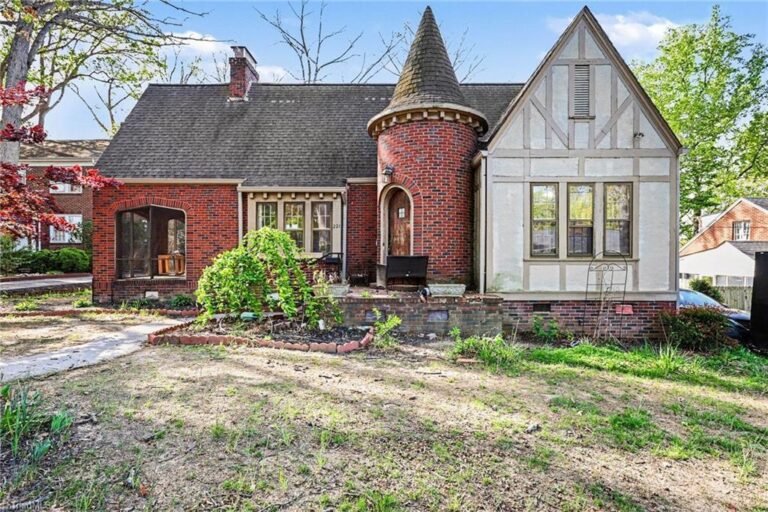
This 2,219-square-foot brick residence, originally constructed in 1932, is located at 221 Spring St within the Thomasville Historic District in Thomasville, North Carolina. Situated just around the corner from Doak Park, this classic 1930s home combines preserved historical framing with several key modern updates. The interior layout is configured with three bedrooms and two full…
This 2,778-square-foot Queen Anne Victorian estate, constructed in 1880, is located at 231 Main St along the central business and residential corridor of Slatington, Pennsylvania (Zip Code 18080). Displaying exceptional period craftsmanship and high architectural volume, this three-story residence features five bedrooms and two full bathrooms. Priced at $299,900, this property combines historic design elements…






 Originating MLS: Capital Area Association of Realtors